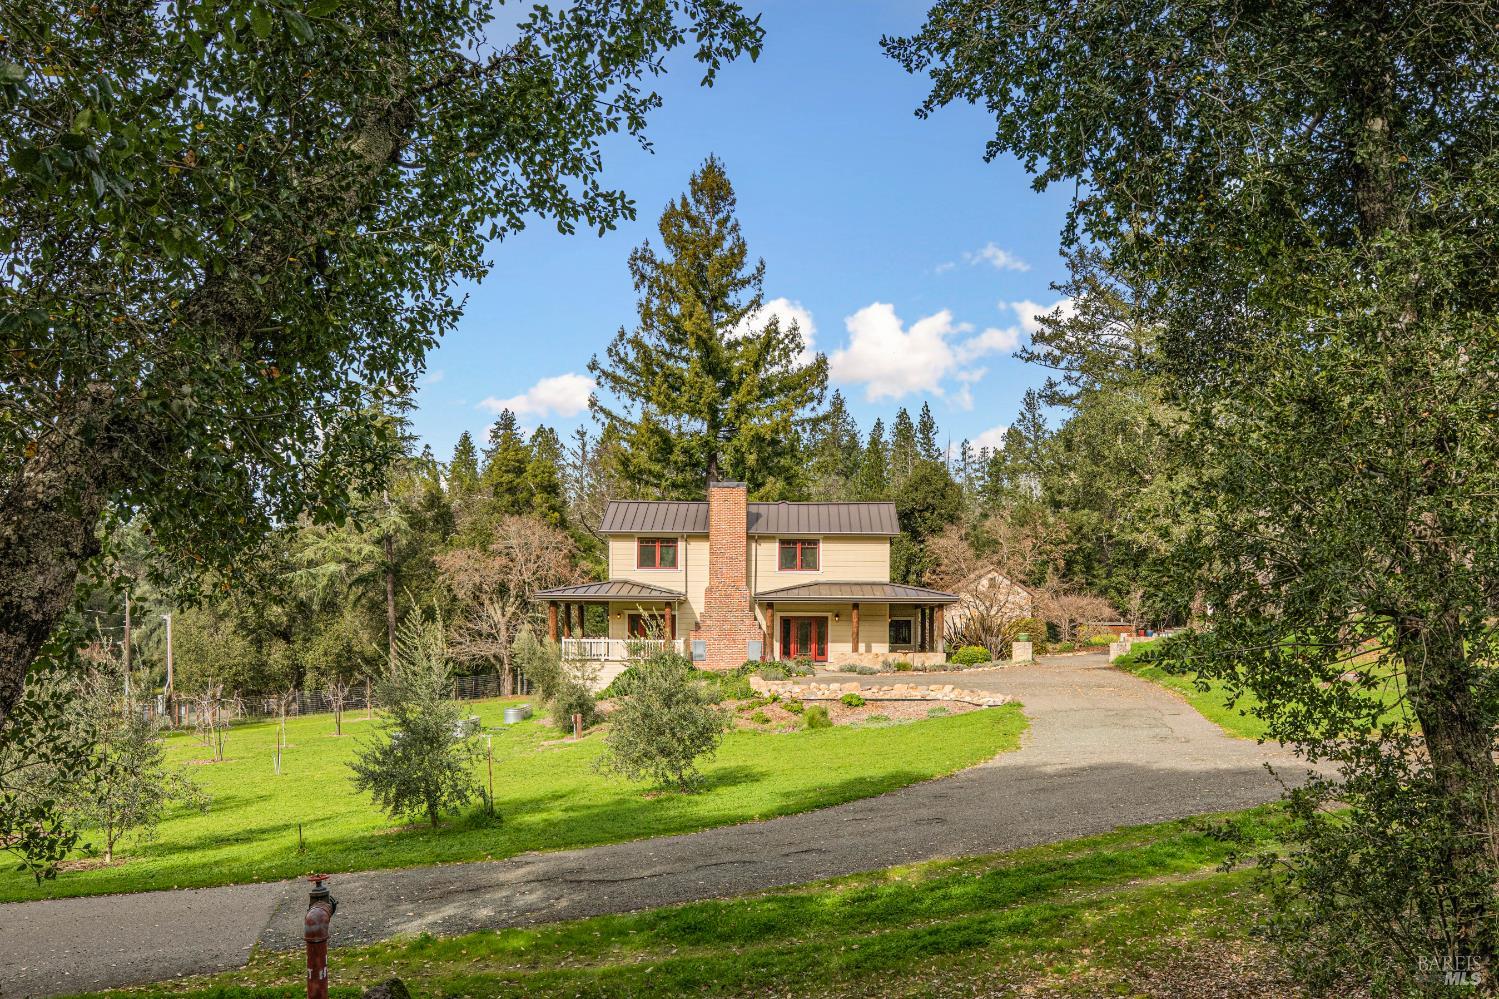
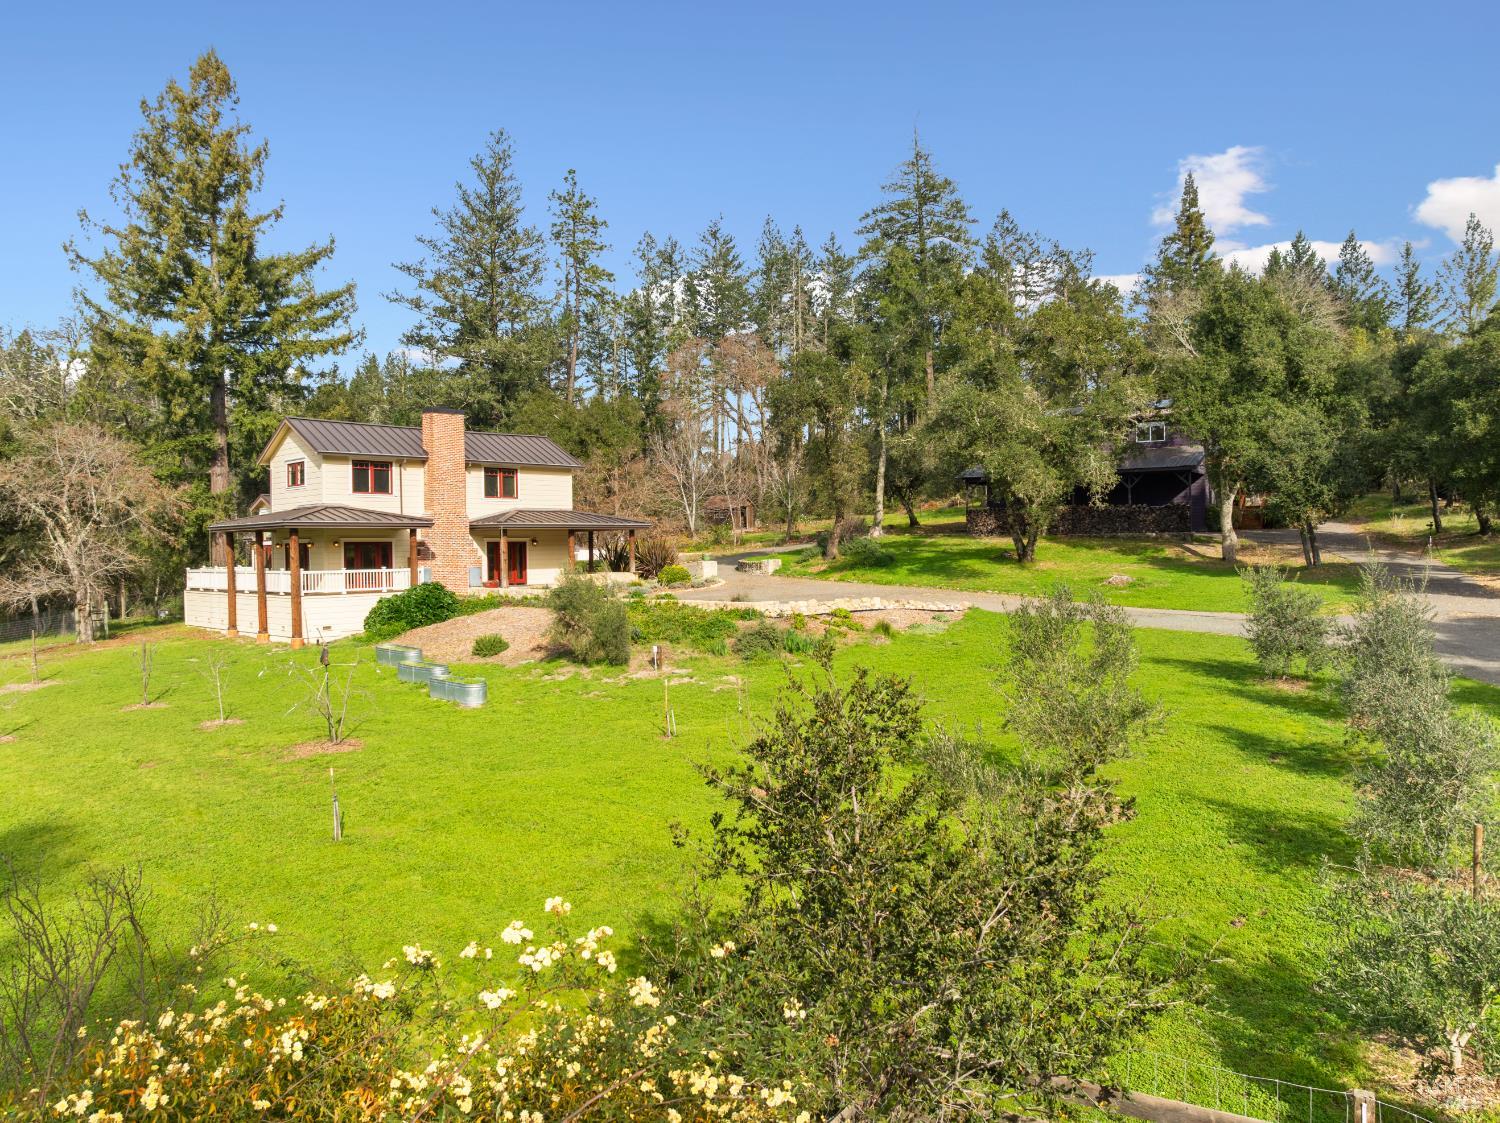
Two-story cream house with a brick chimney, garden, and gated driveway among trees.
Two-story beige home with a brick chimney, surrounded by trees beside a curved driveway.
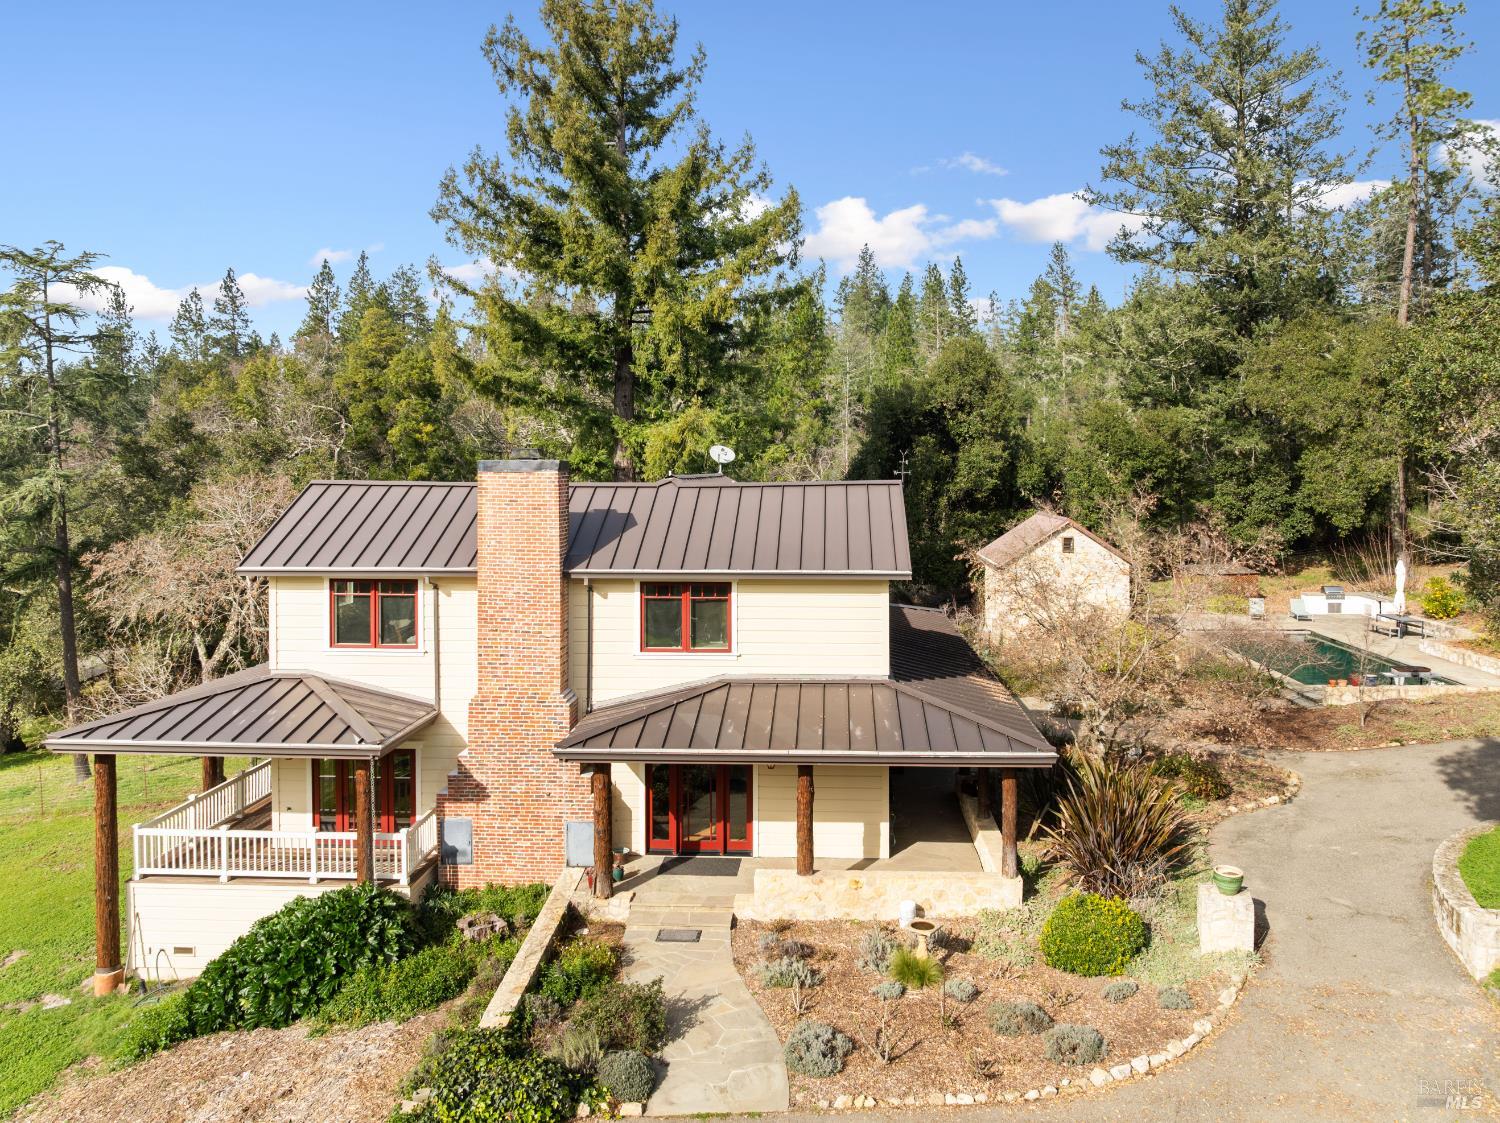
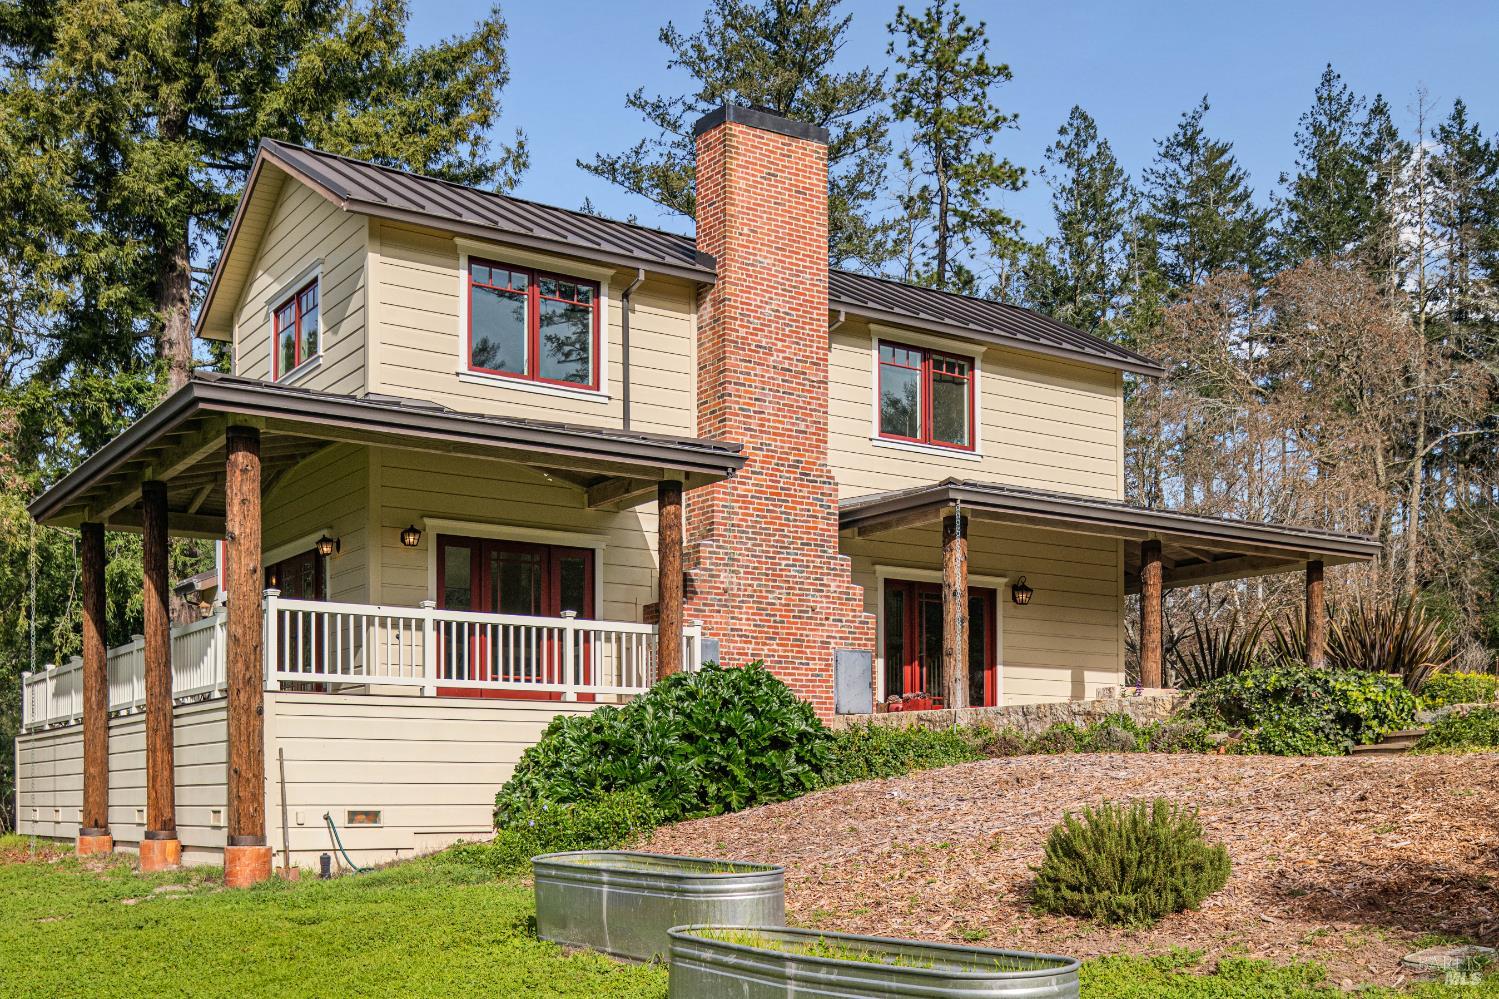
Two-story cream house with a brick chimney, brown metal roof, covered porch, and landscaped grounds.
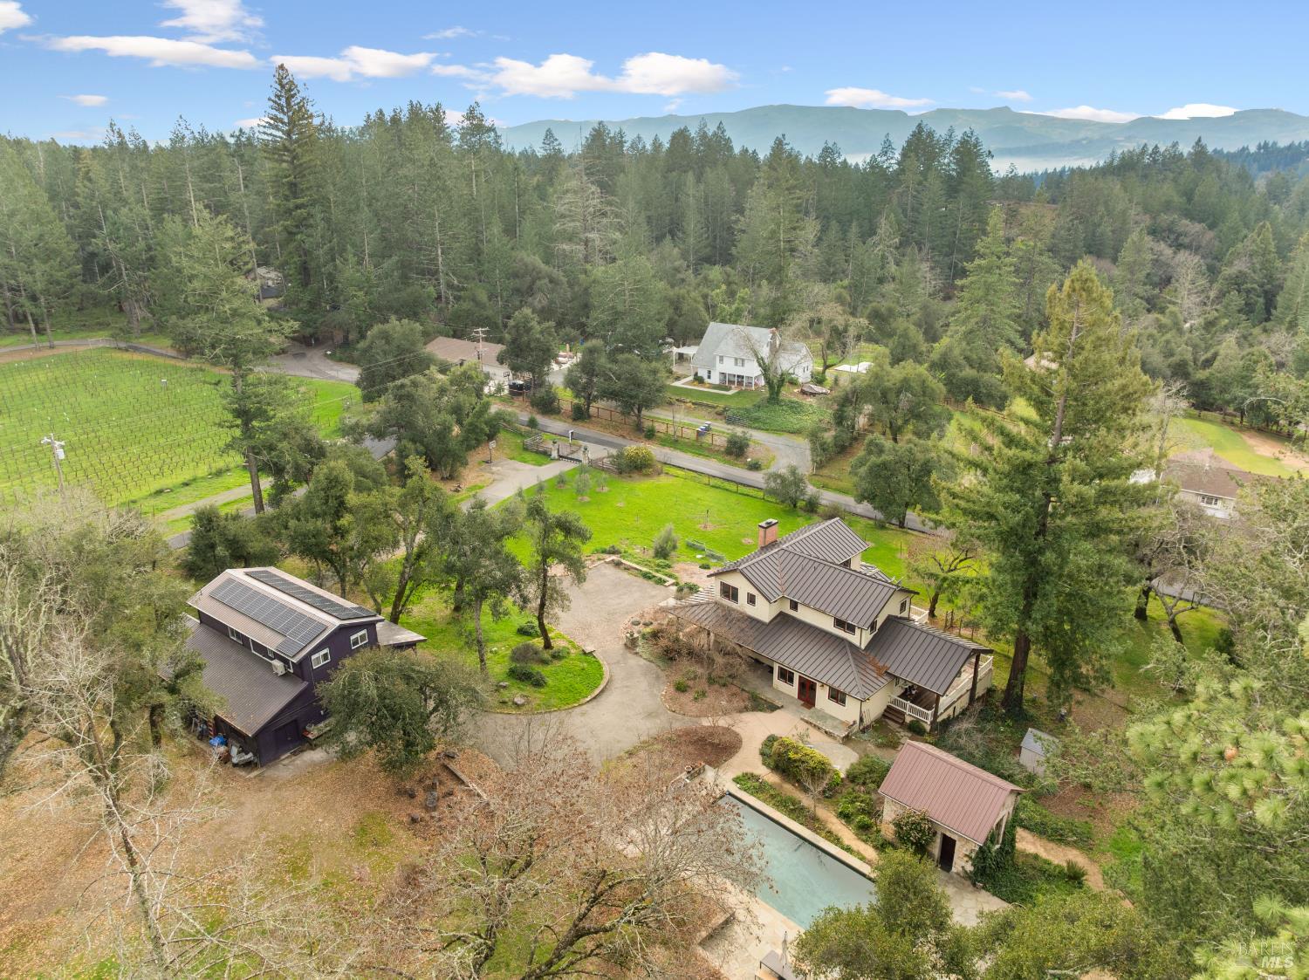
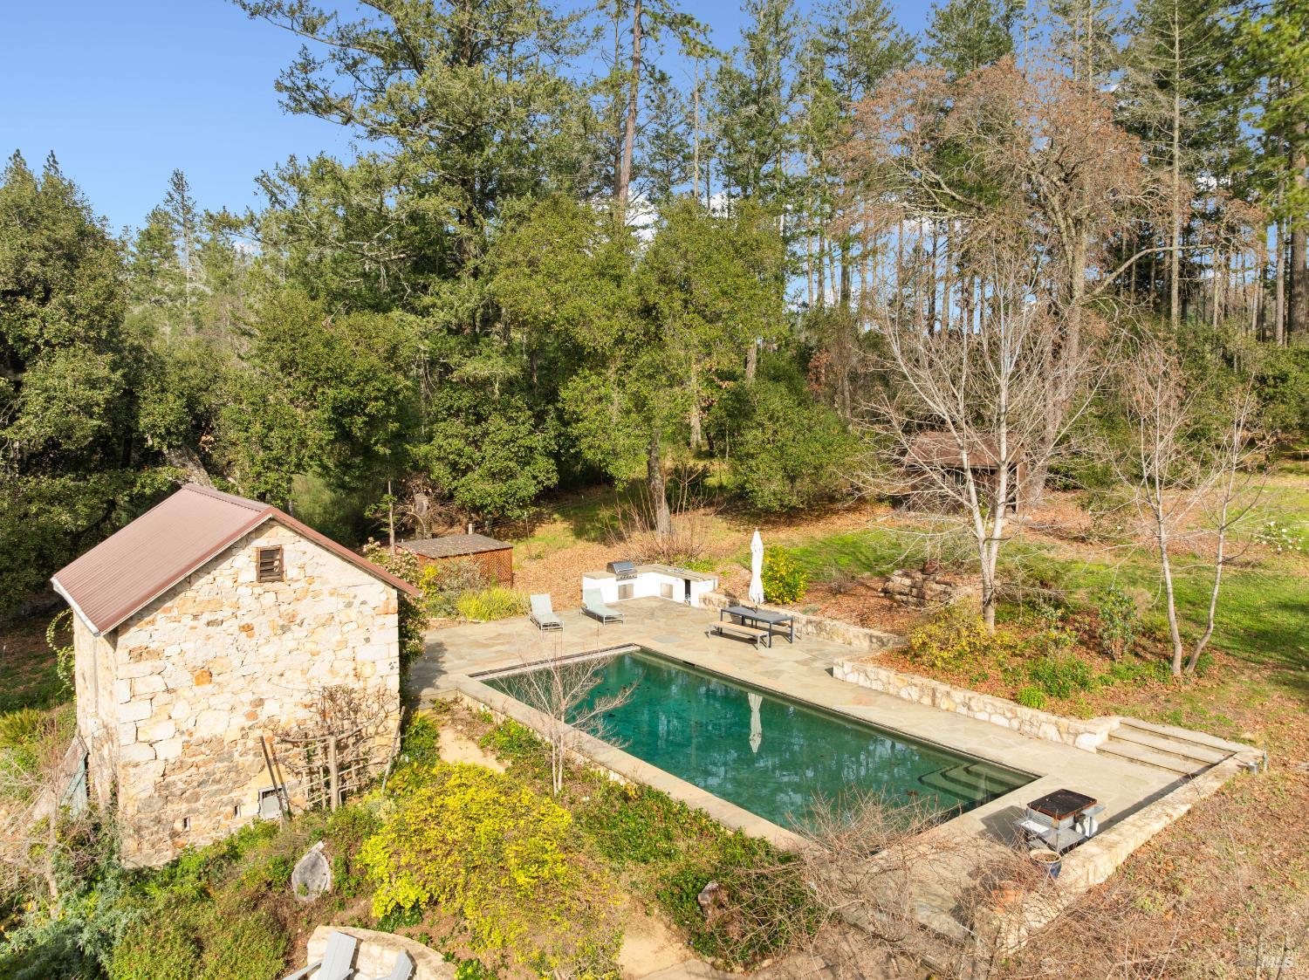
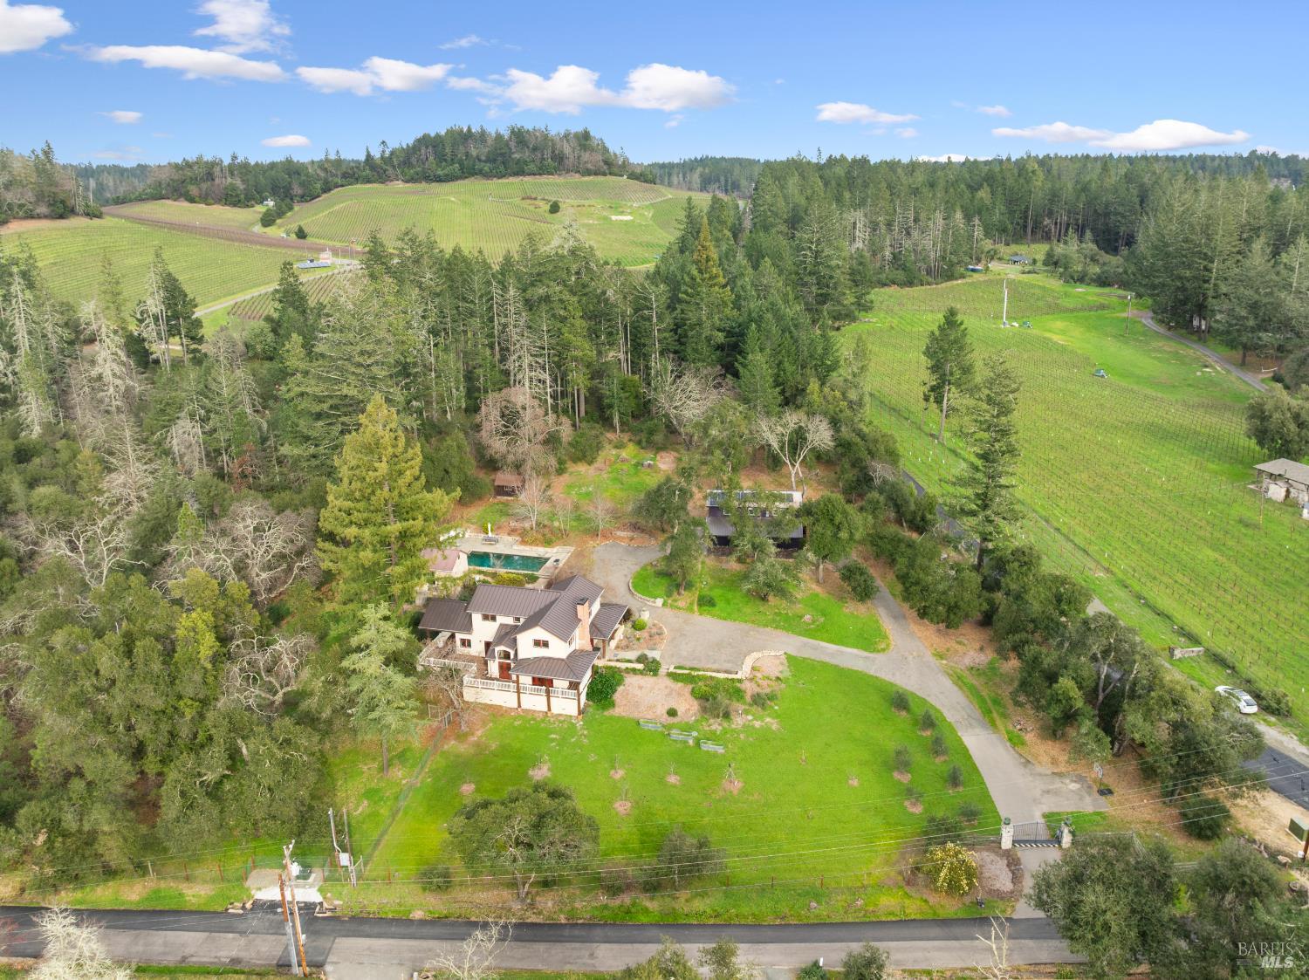
Aerial view of a wooded Angwin property with a home, outbuildings, swimming pool, and distant mountains.
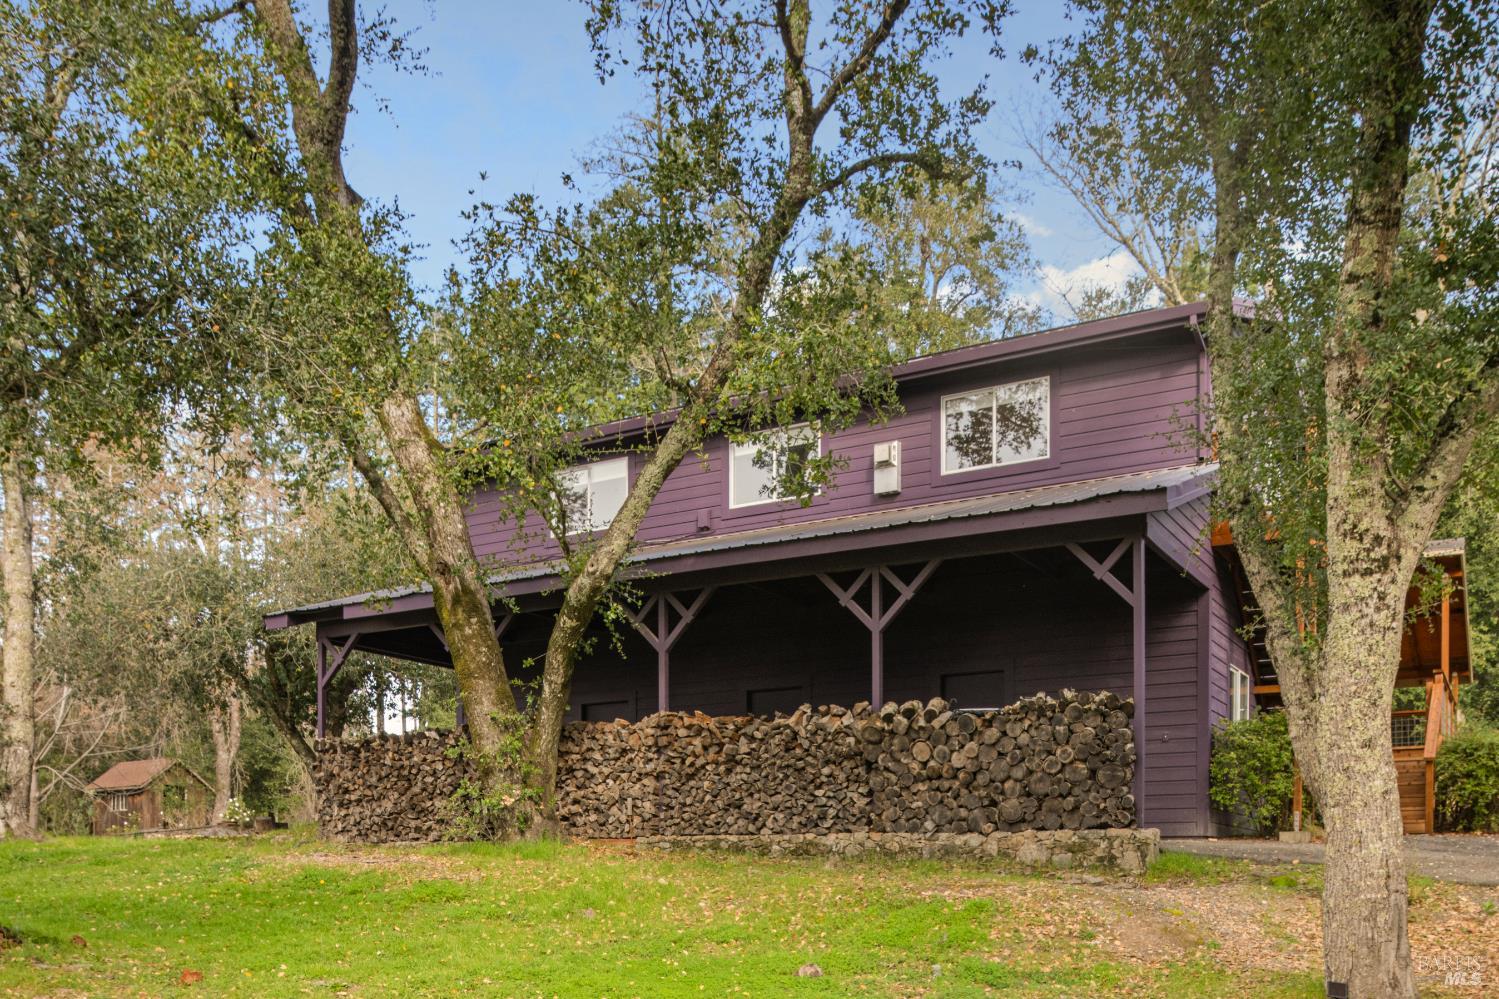
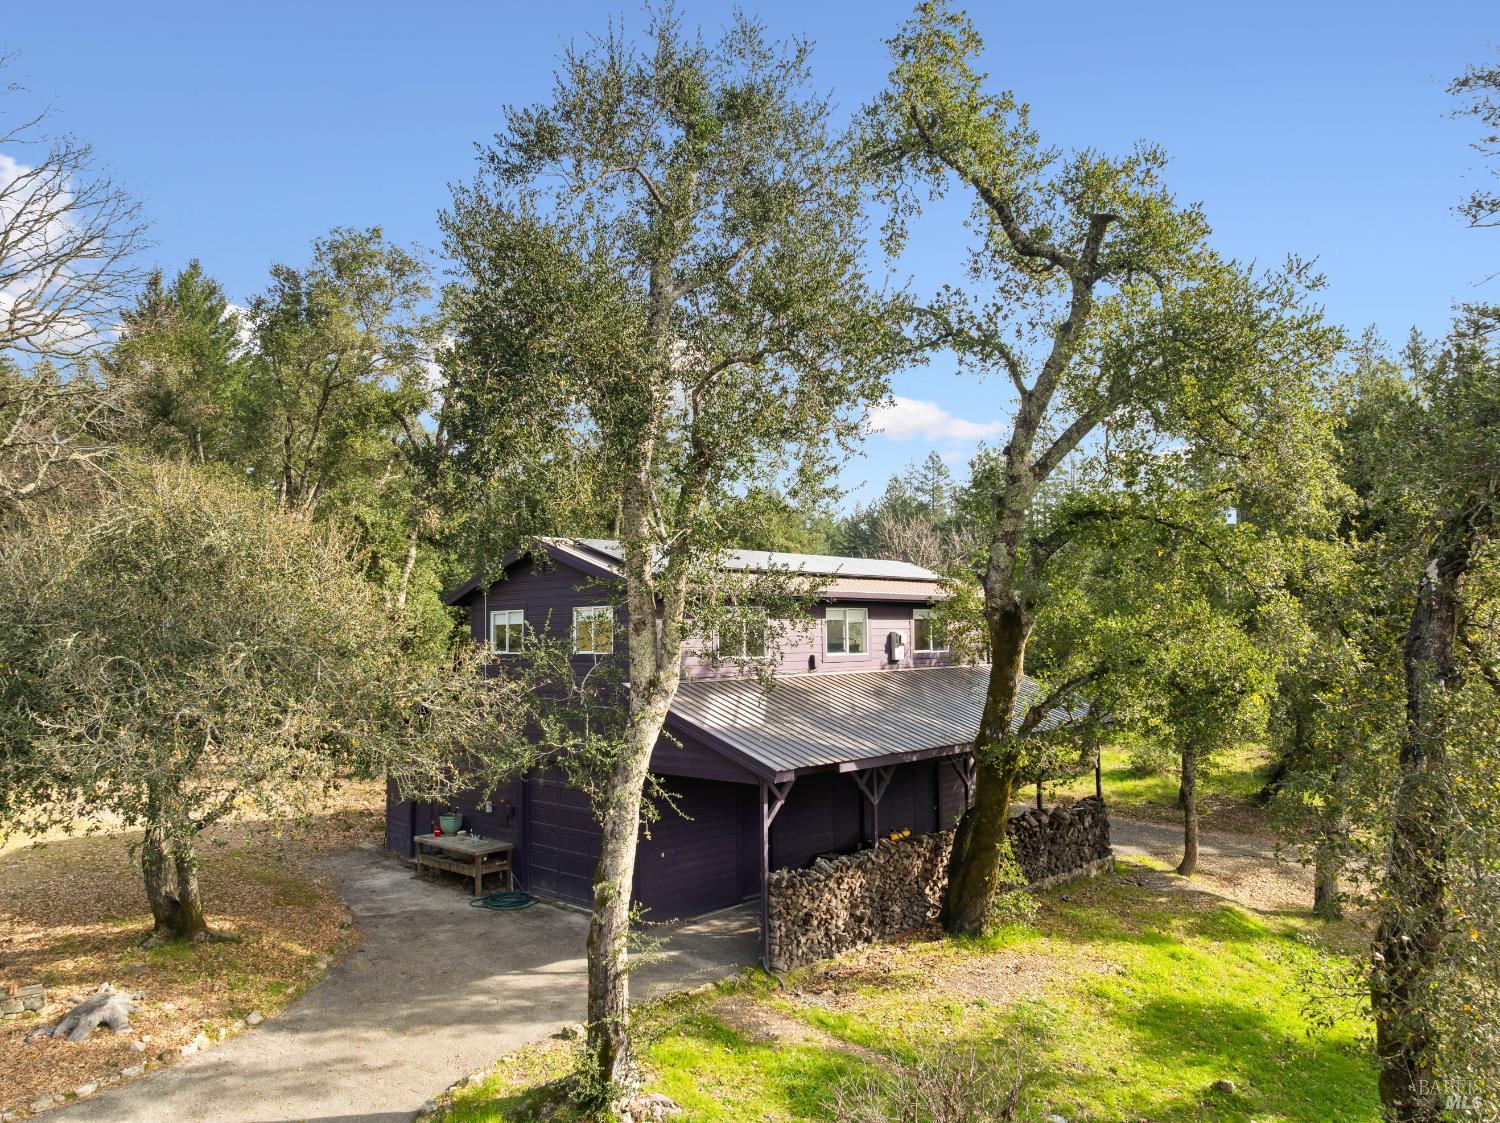
Purple two-story property among mature trees, with a long stack of firewood beneath the covered lower level.
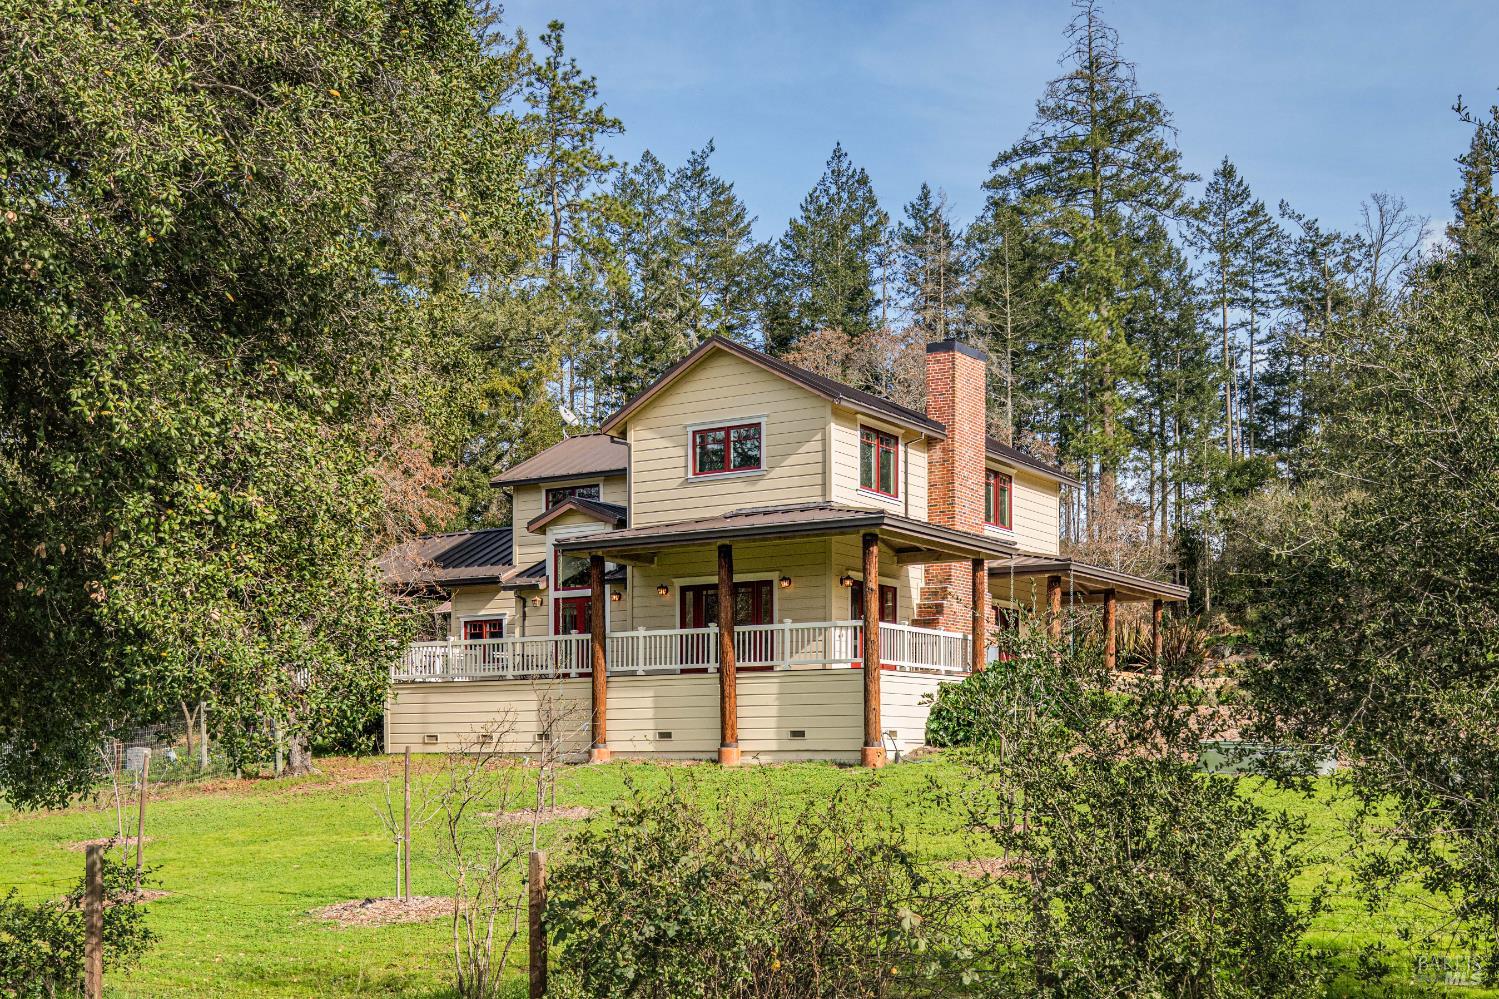
Two-story home with a wraparound porch and brick chimney on a spacious, tree-lined lawn.
Two-story beige house with a tall brick chimney and covered porches on timber posts.
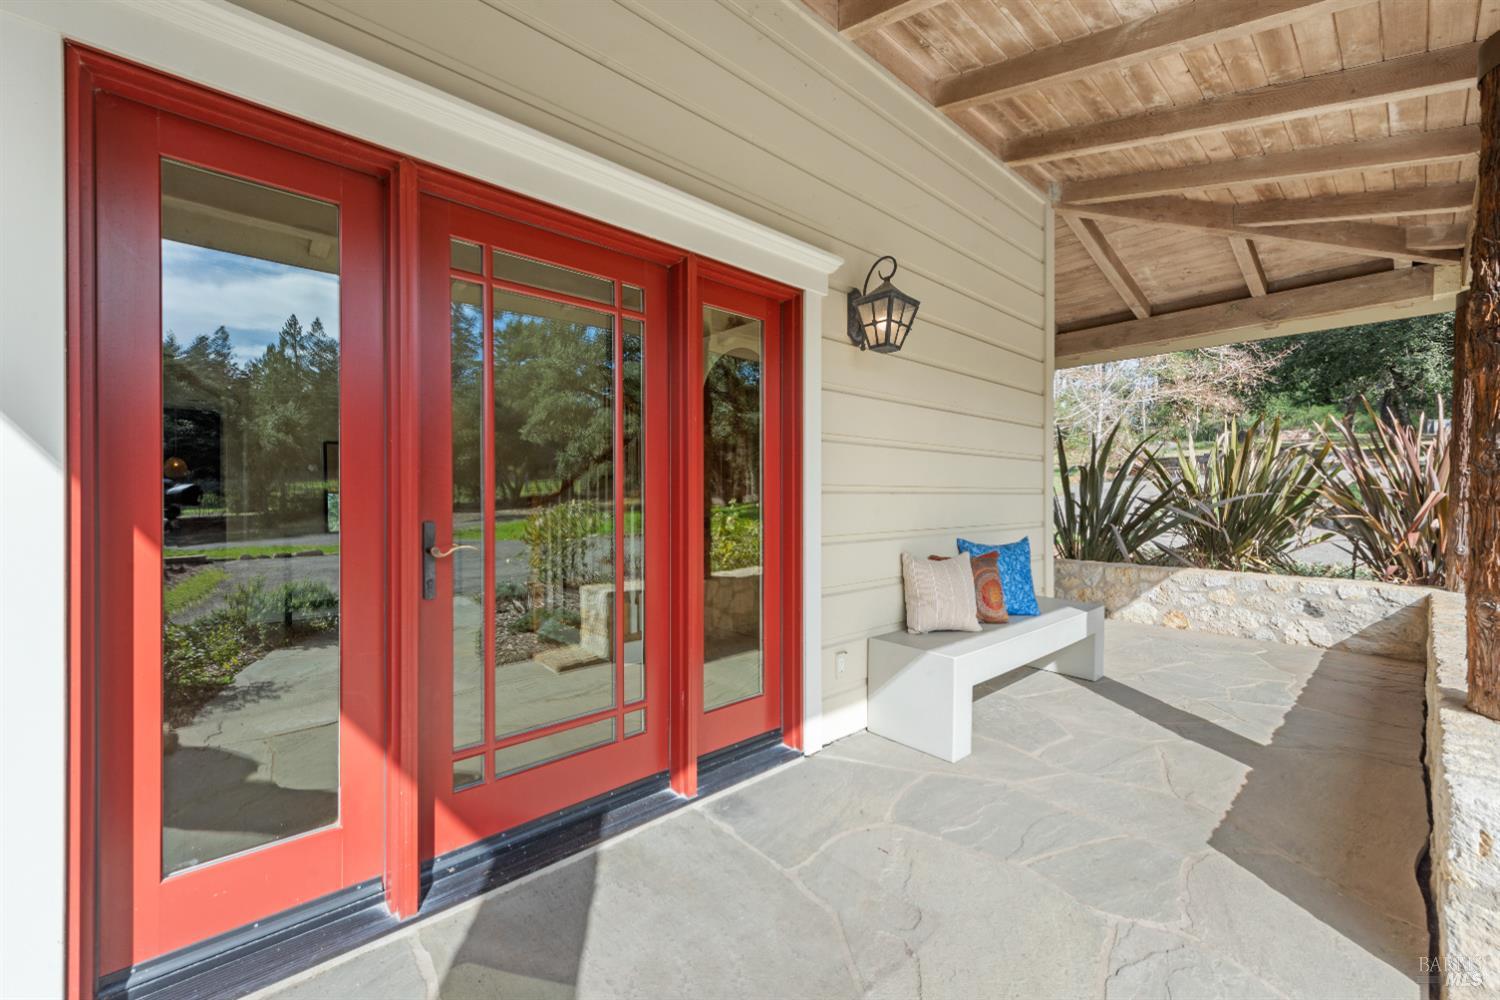
Covered front porch with red glass-paneled doors, a white cushioned bench, and stone paving.
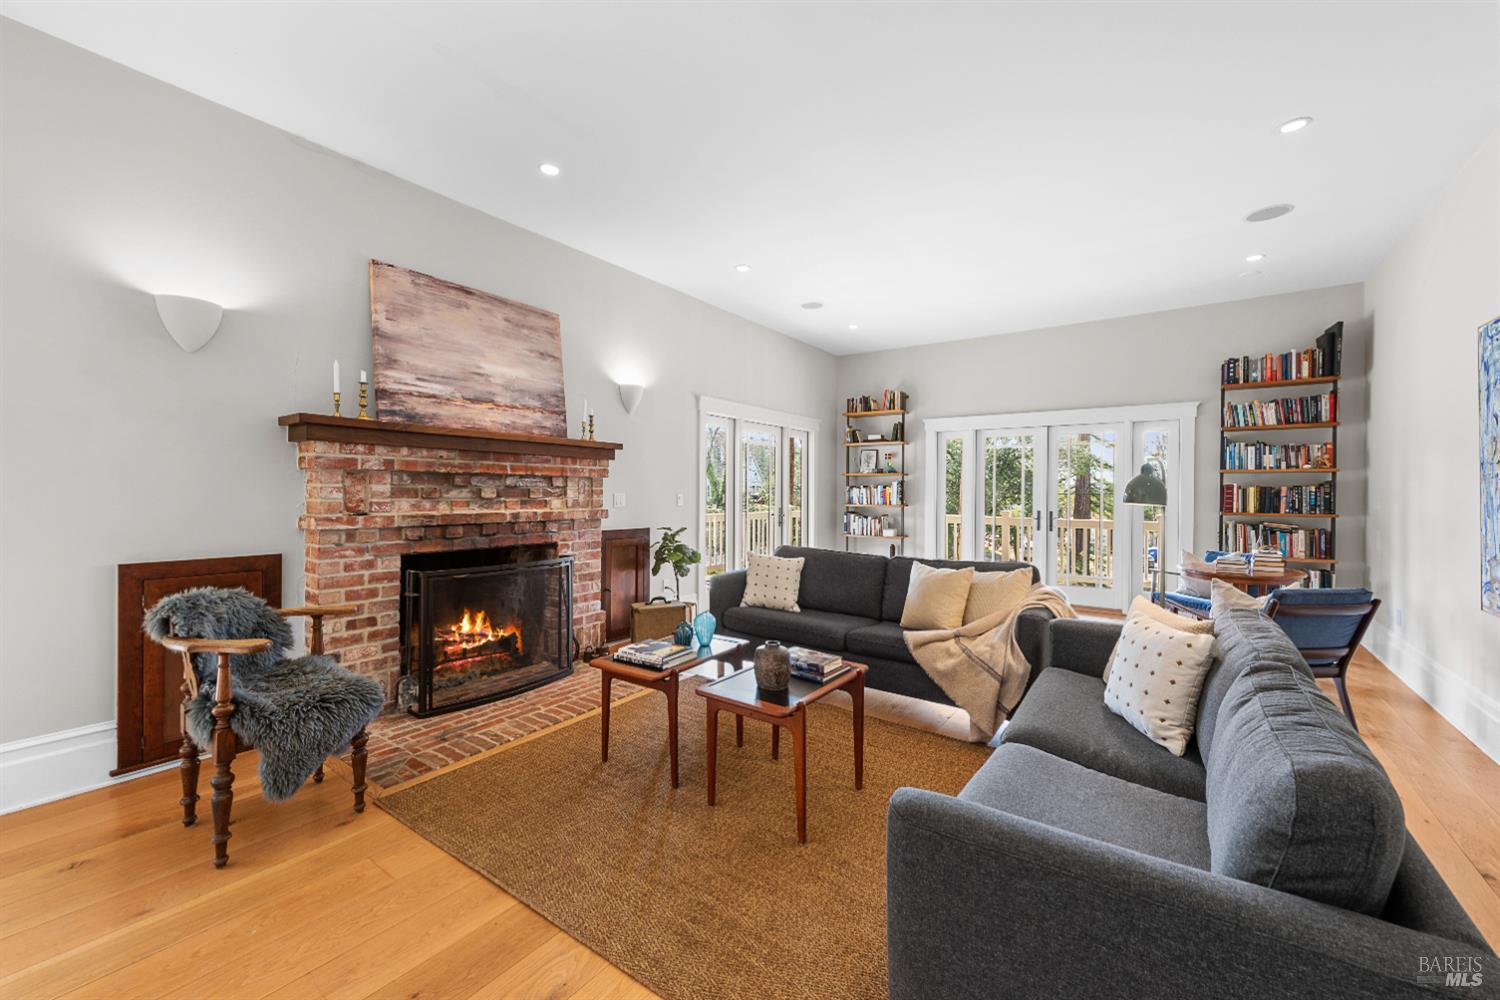
Living room with a brick fireplace, gray sectional sofas, and glass doors opening to a deck.
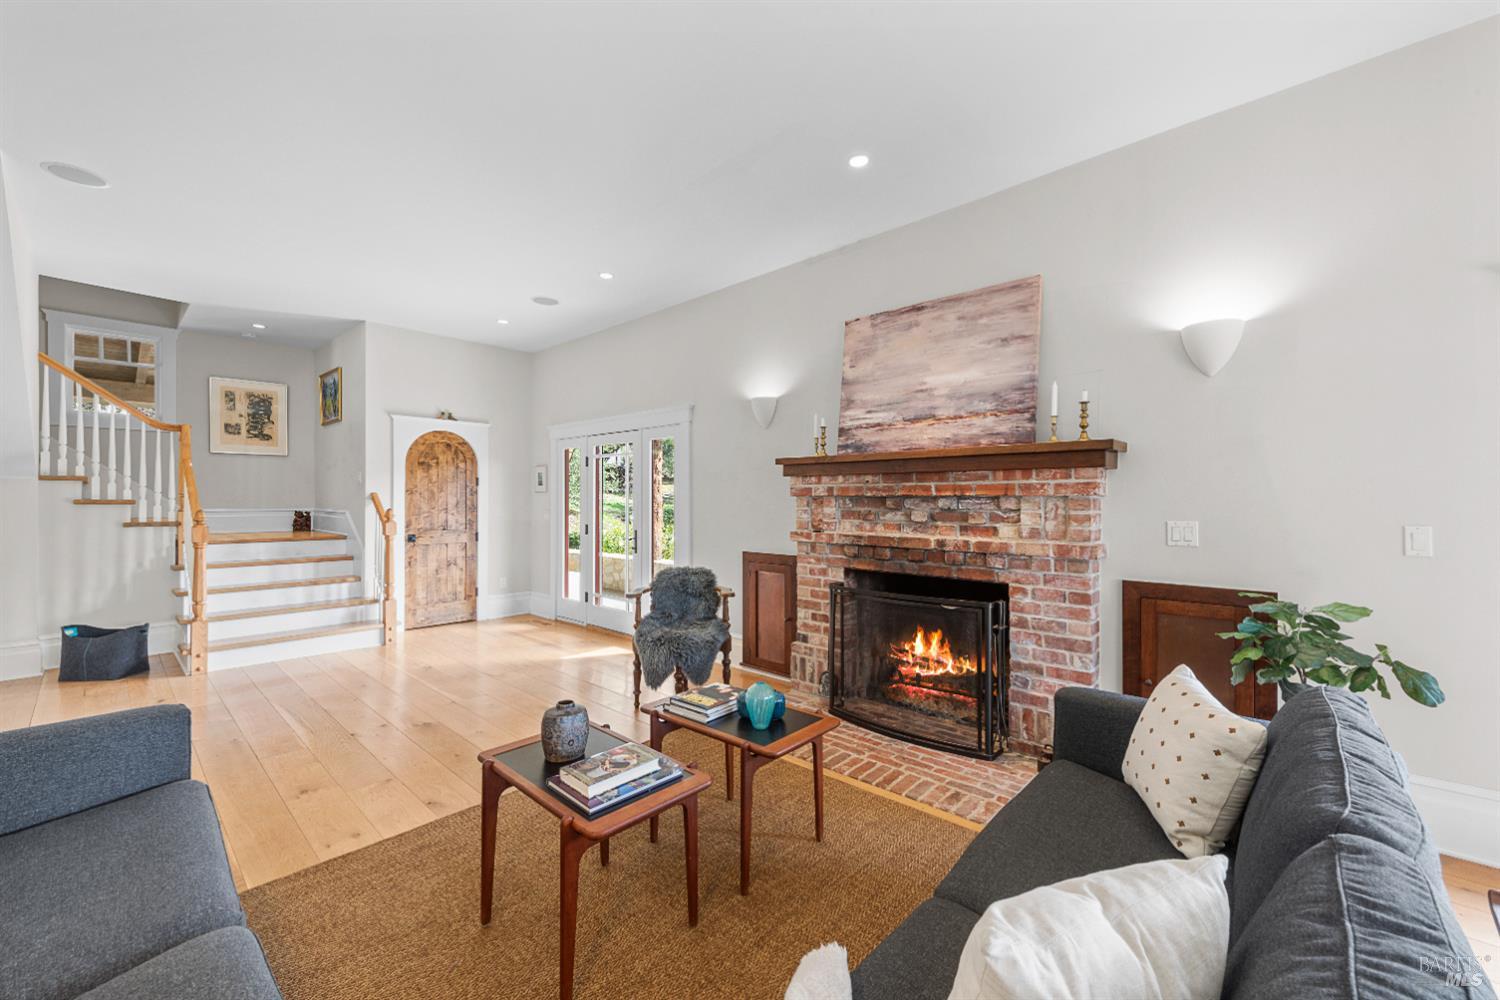
Living room with a brick fireplace, gray sofas, and a staircase with a light wood railing.
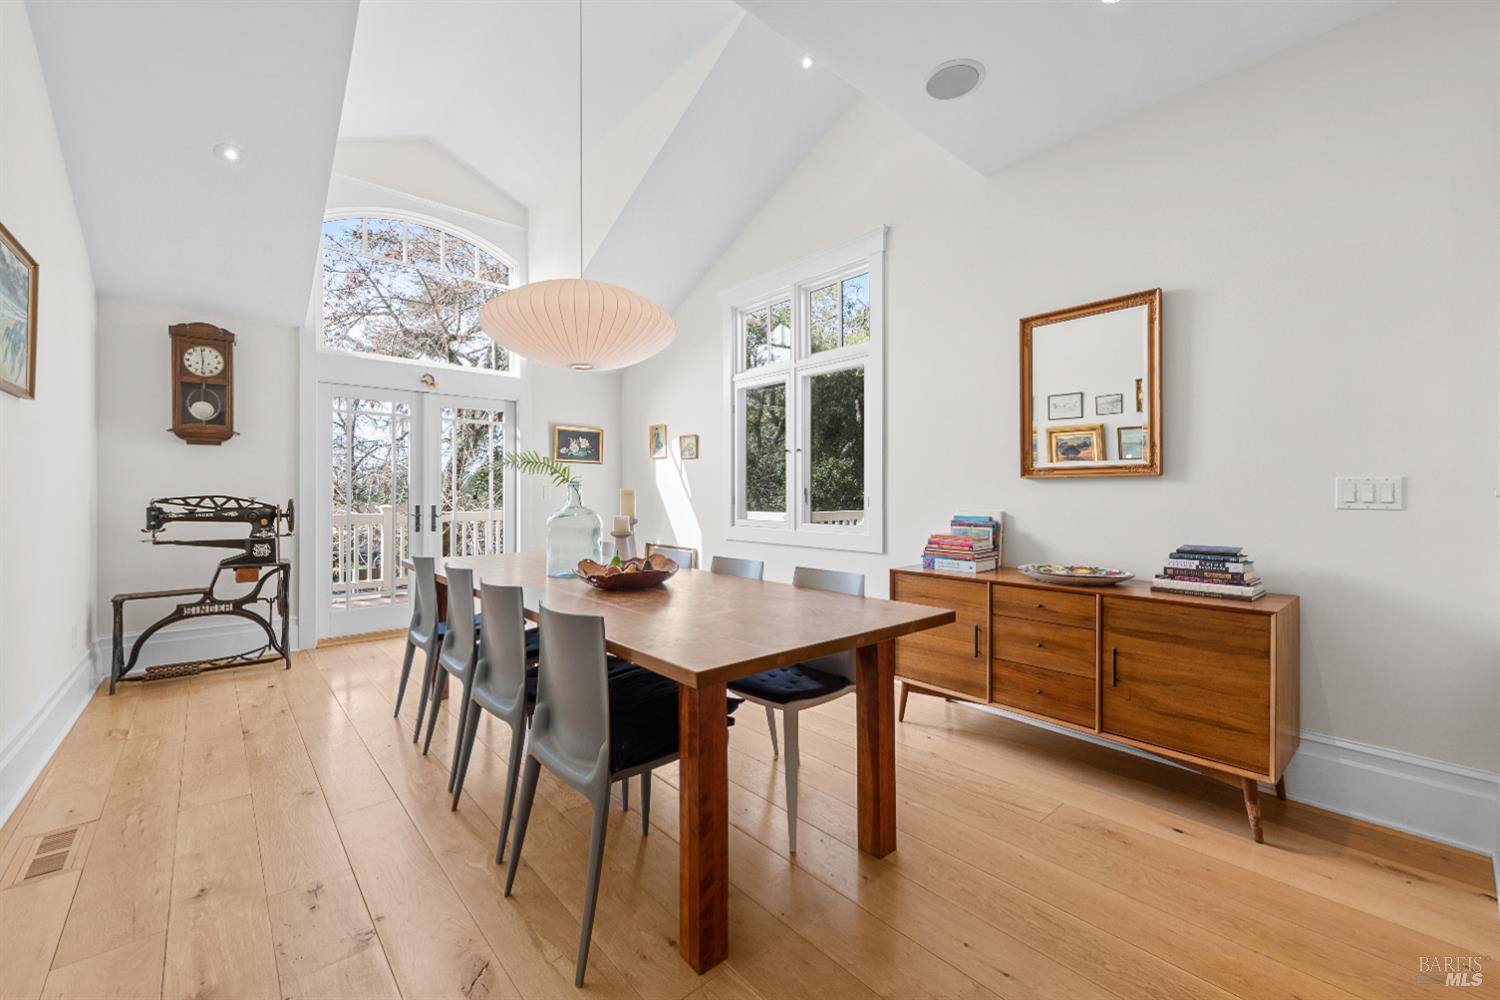
Dining room with a long wooden table, vaulted ceiling, and large windows opening to a deck.
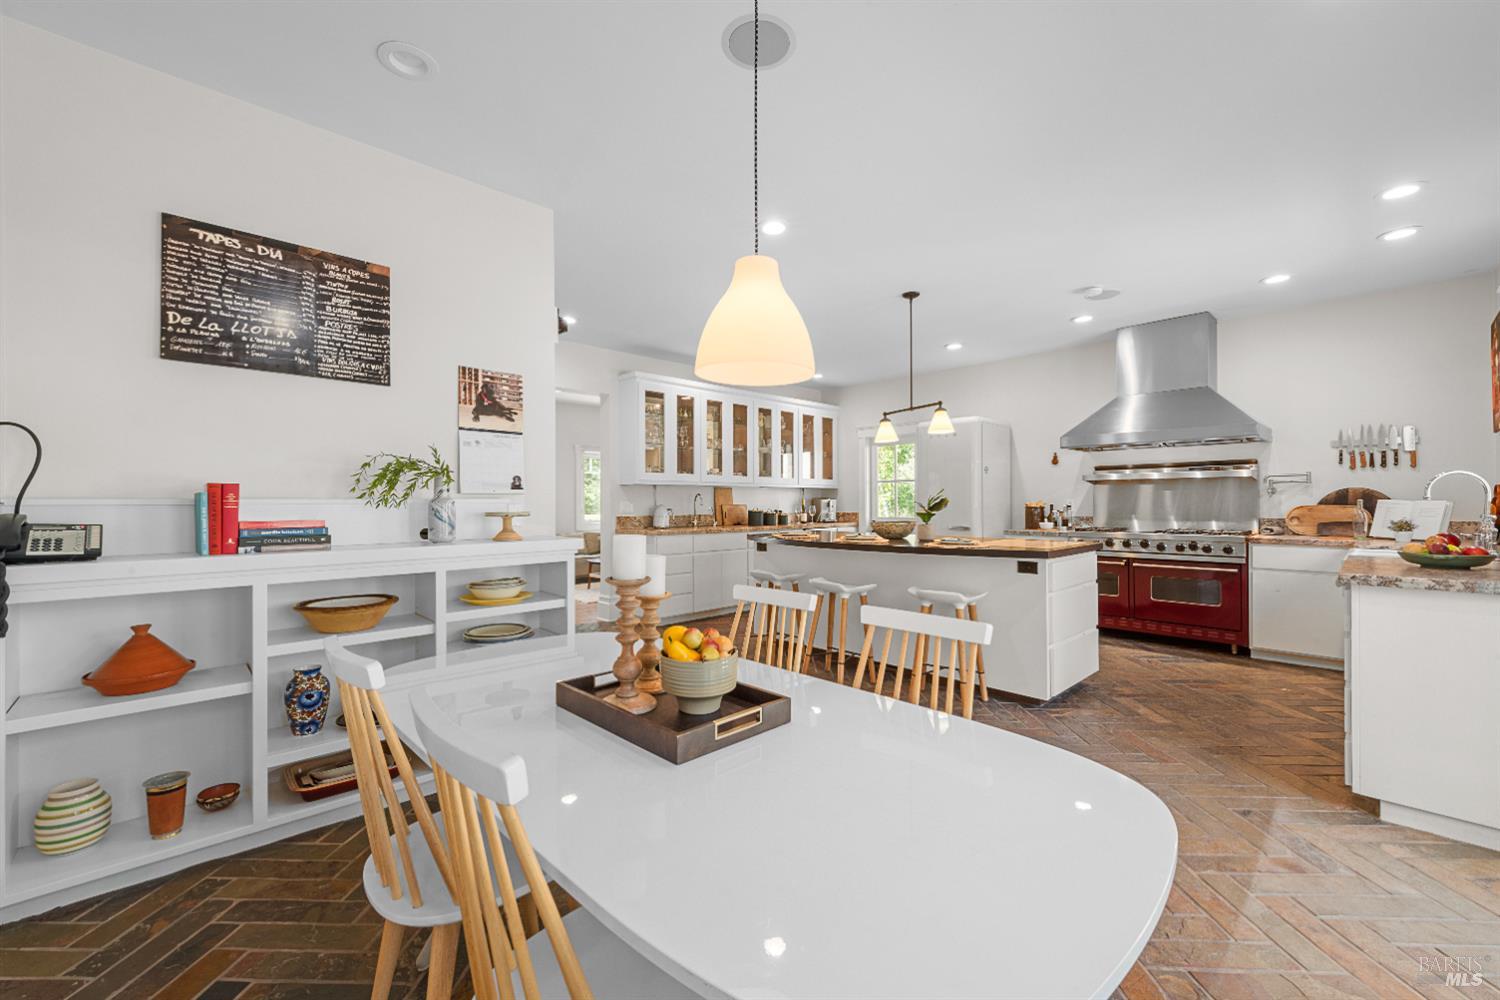
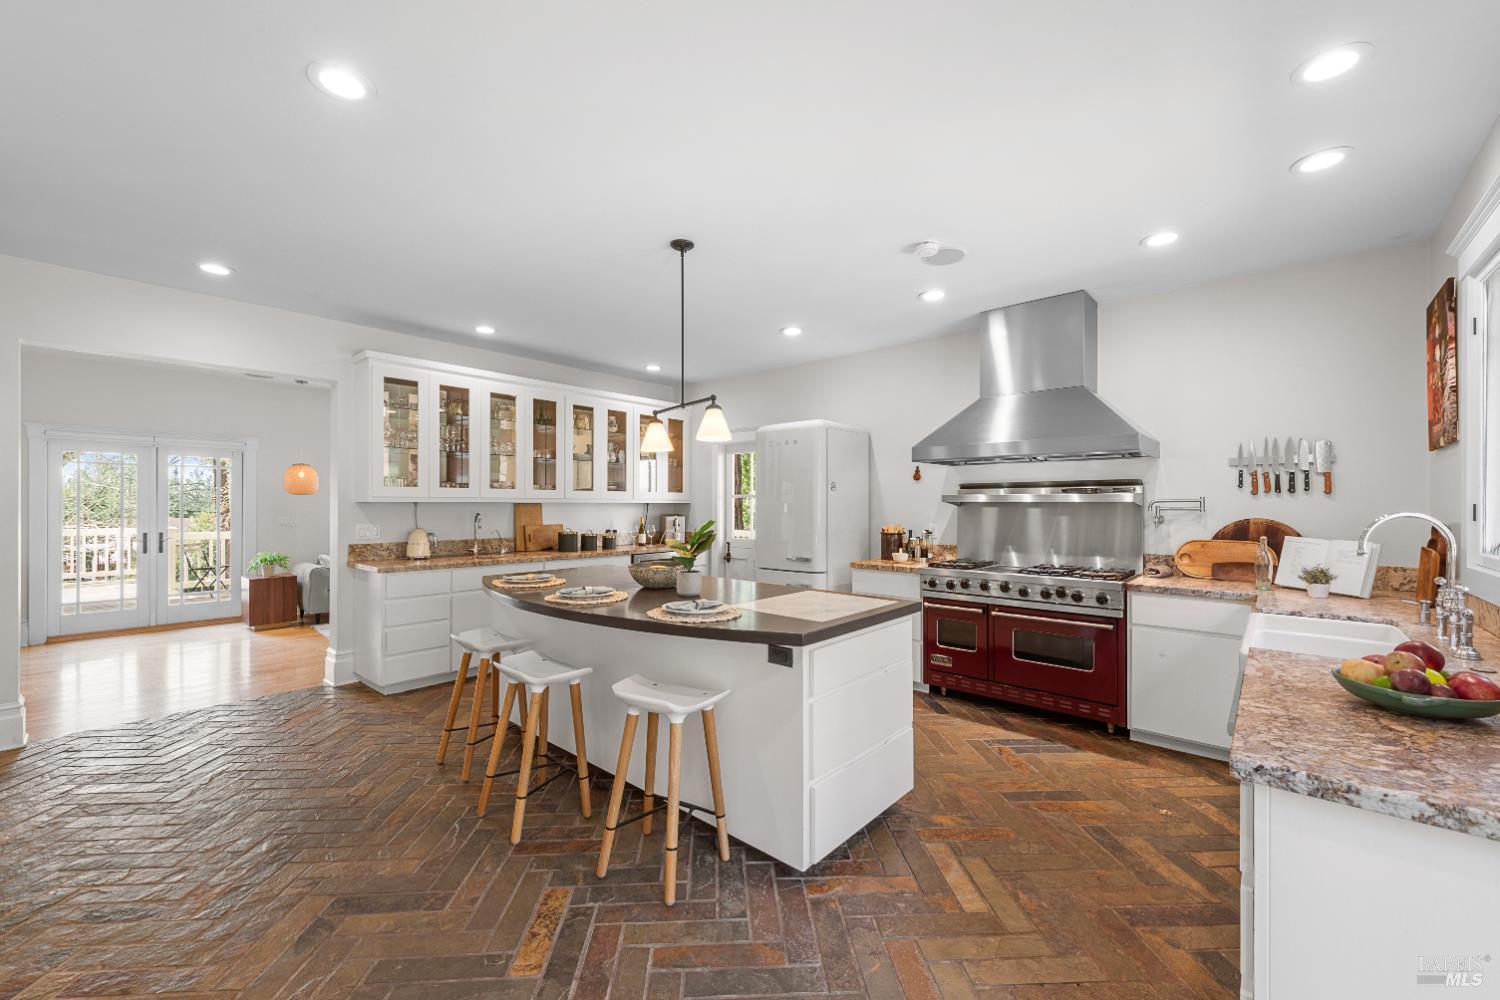
Bright kitchen with a curved white dining island, wooden stools, and a red range.
Bright kitchen with a large island, white cabinetry, stainless appliances, and rustic brick flooring.
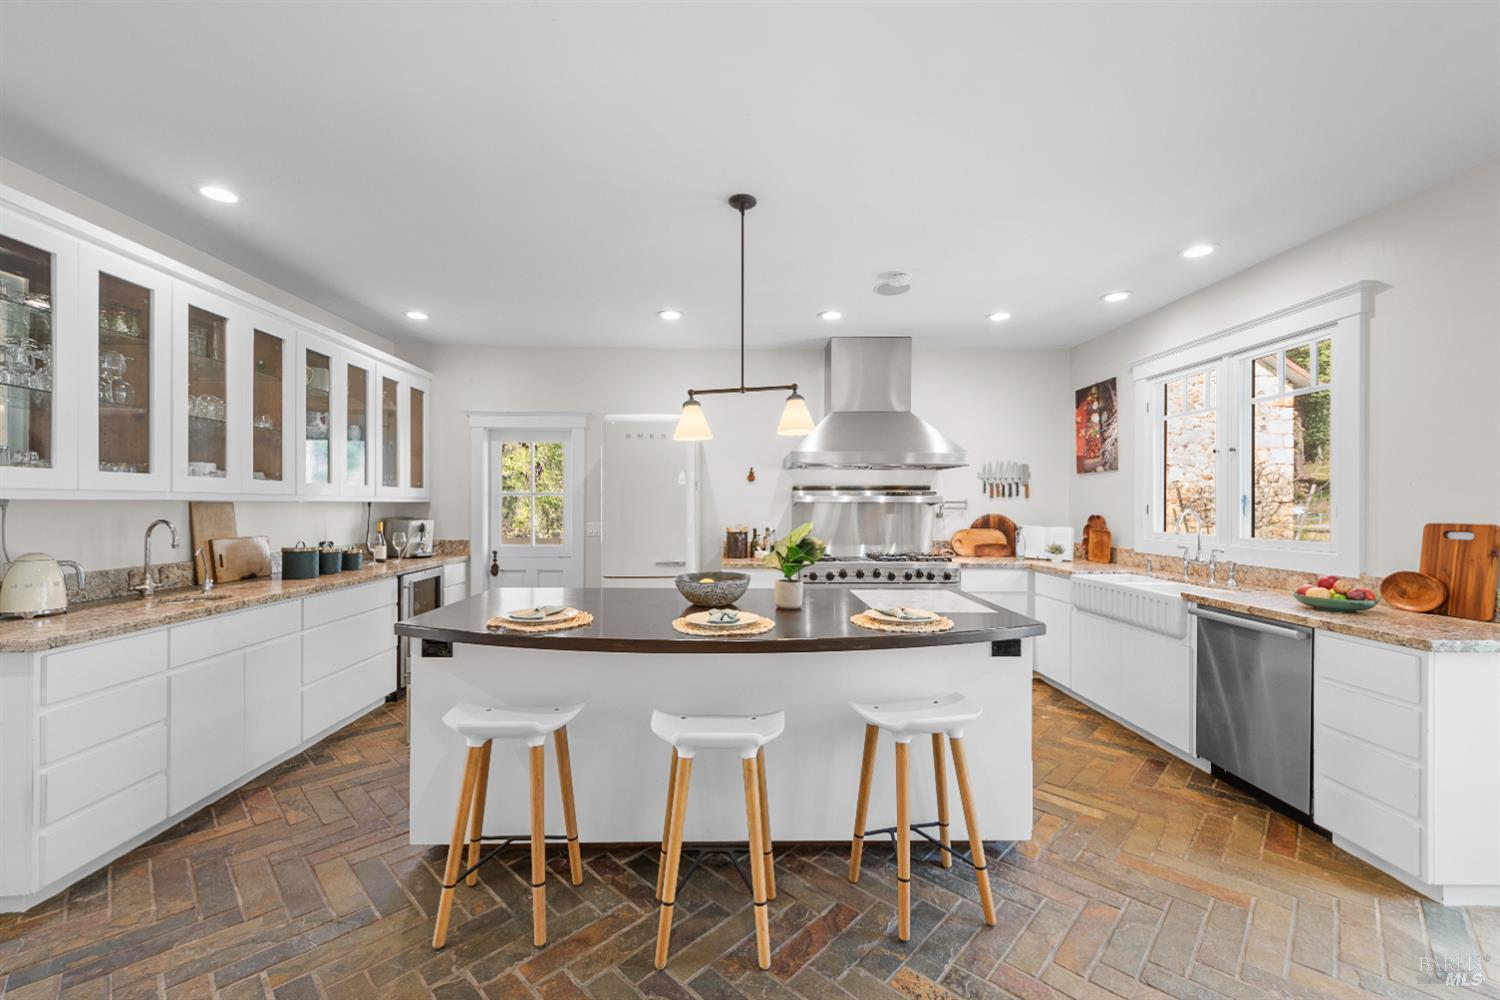
Spacious white kitchen with a large island, red range, stainless-steel hood, and patterned stone floor.
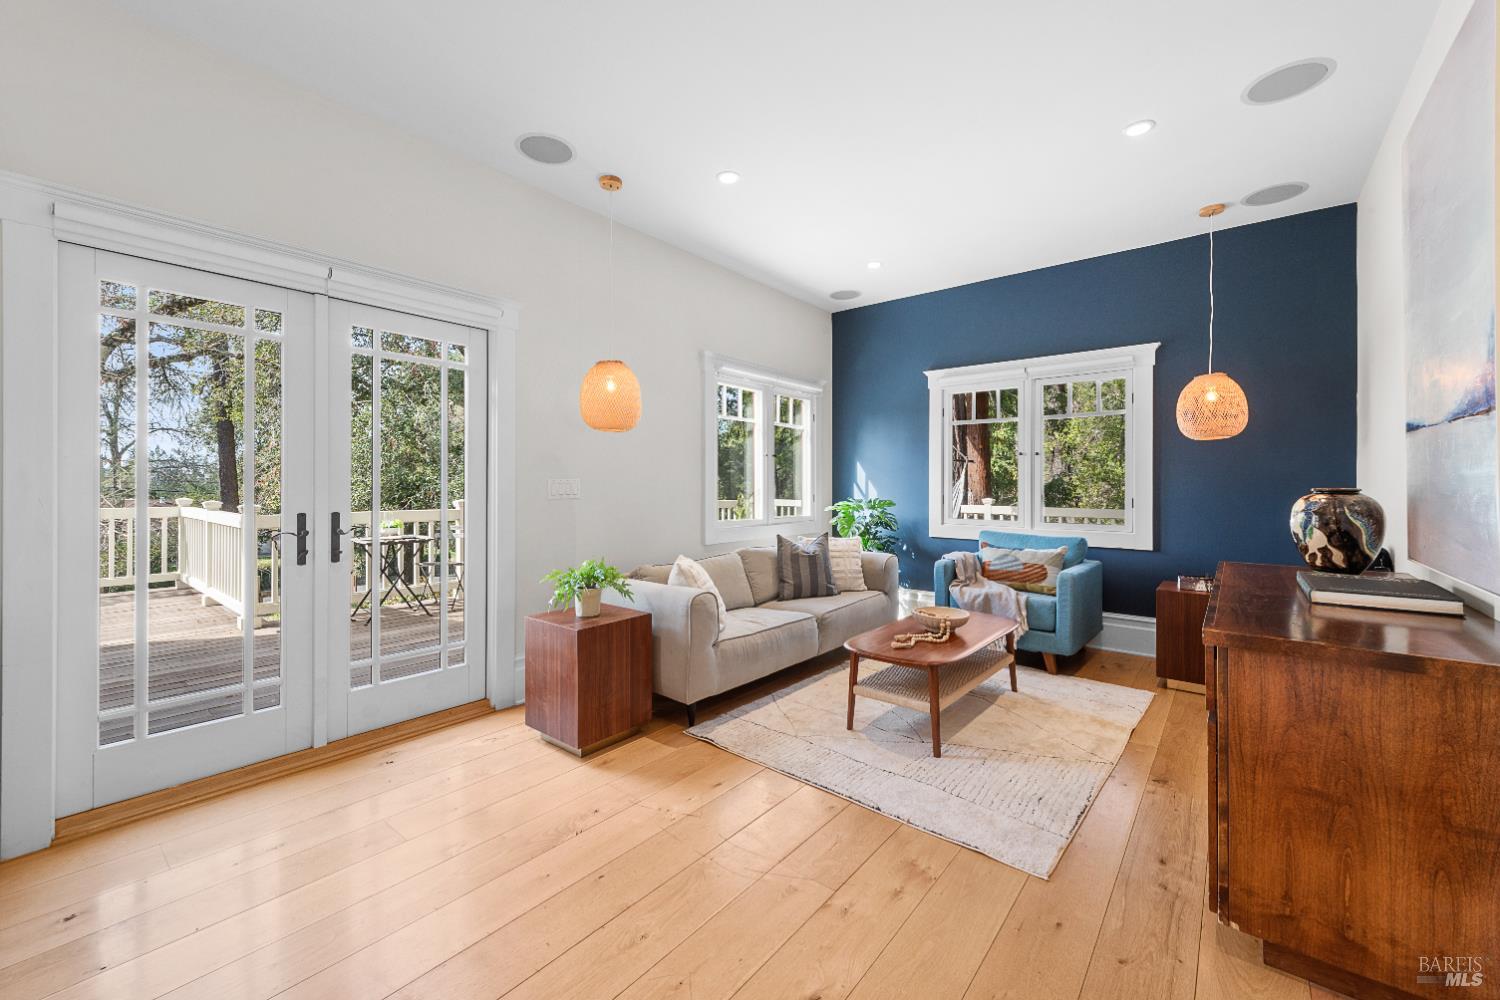
Living room with navy accent wall, French doors to a wooded deck, and hardwood floors.
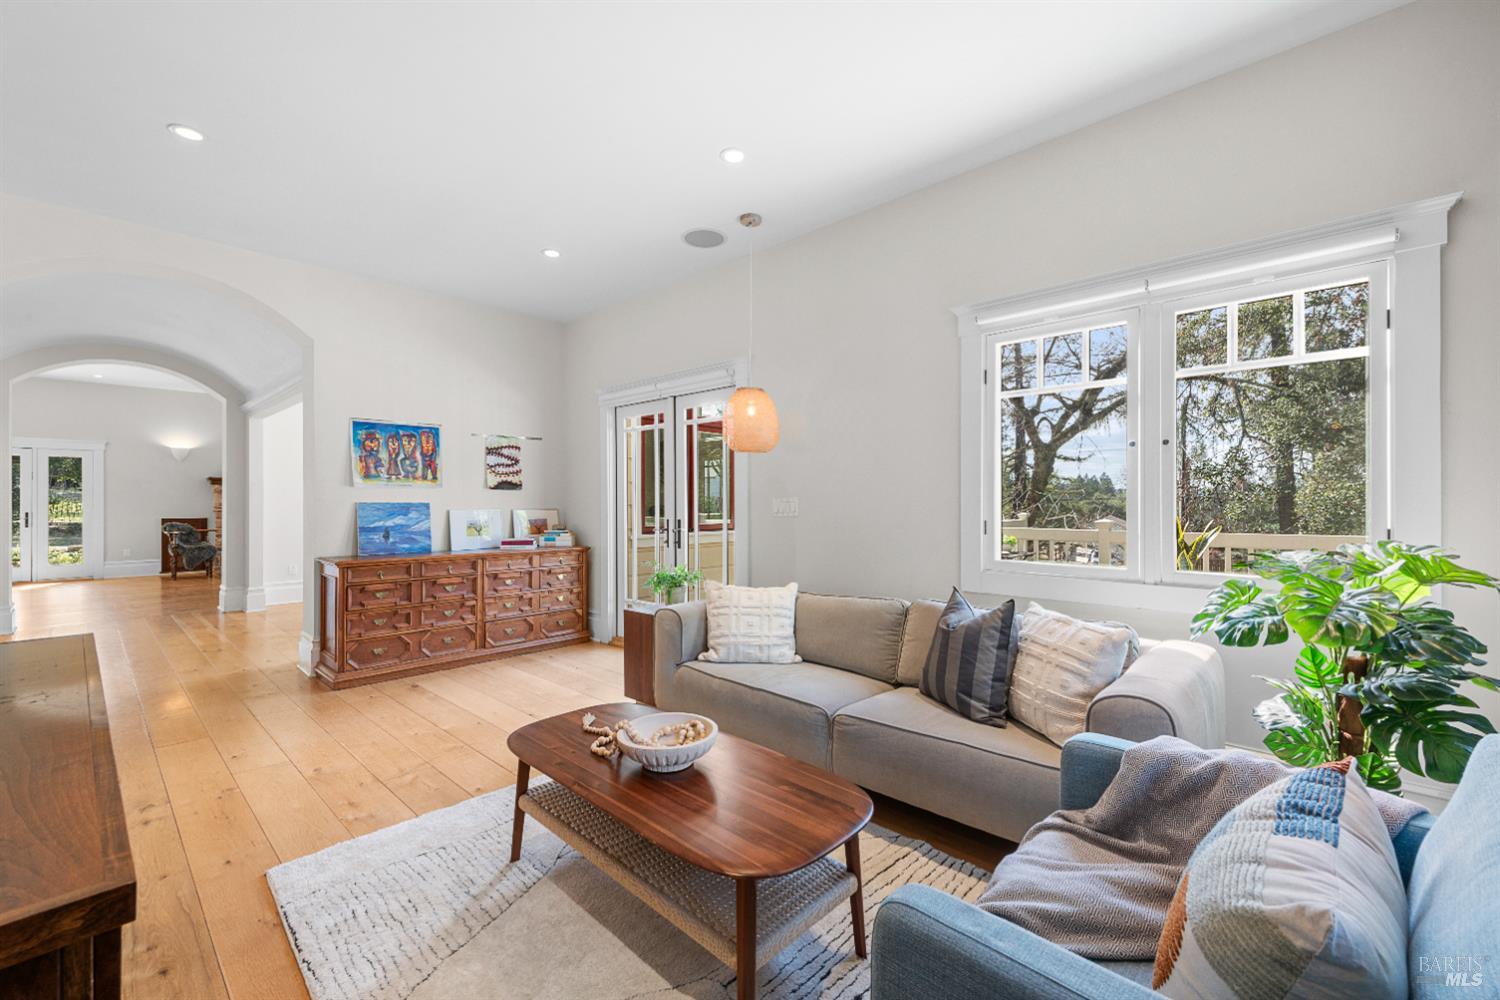
Furnished living room with hardwood floors, a gray sectional, and large windows overlooking trees.
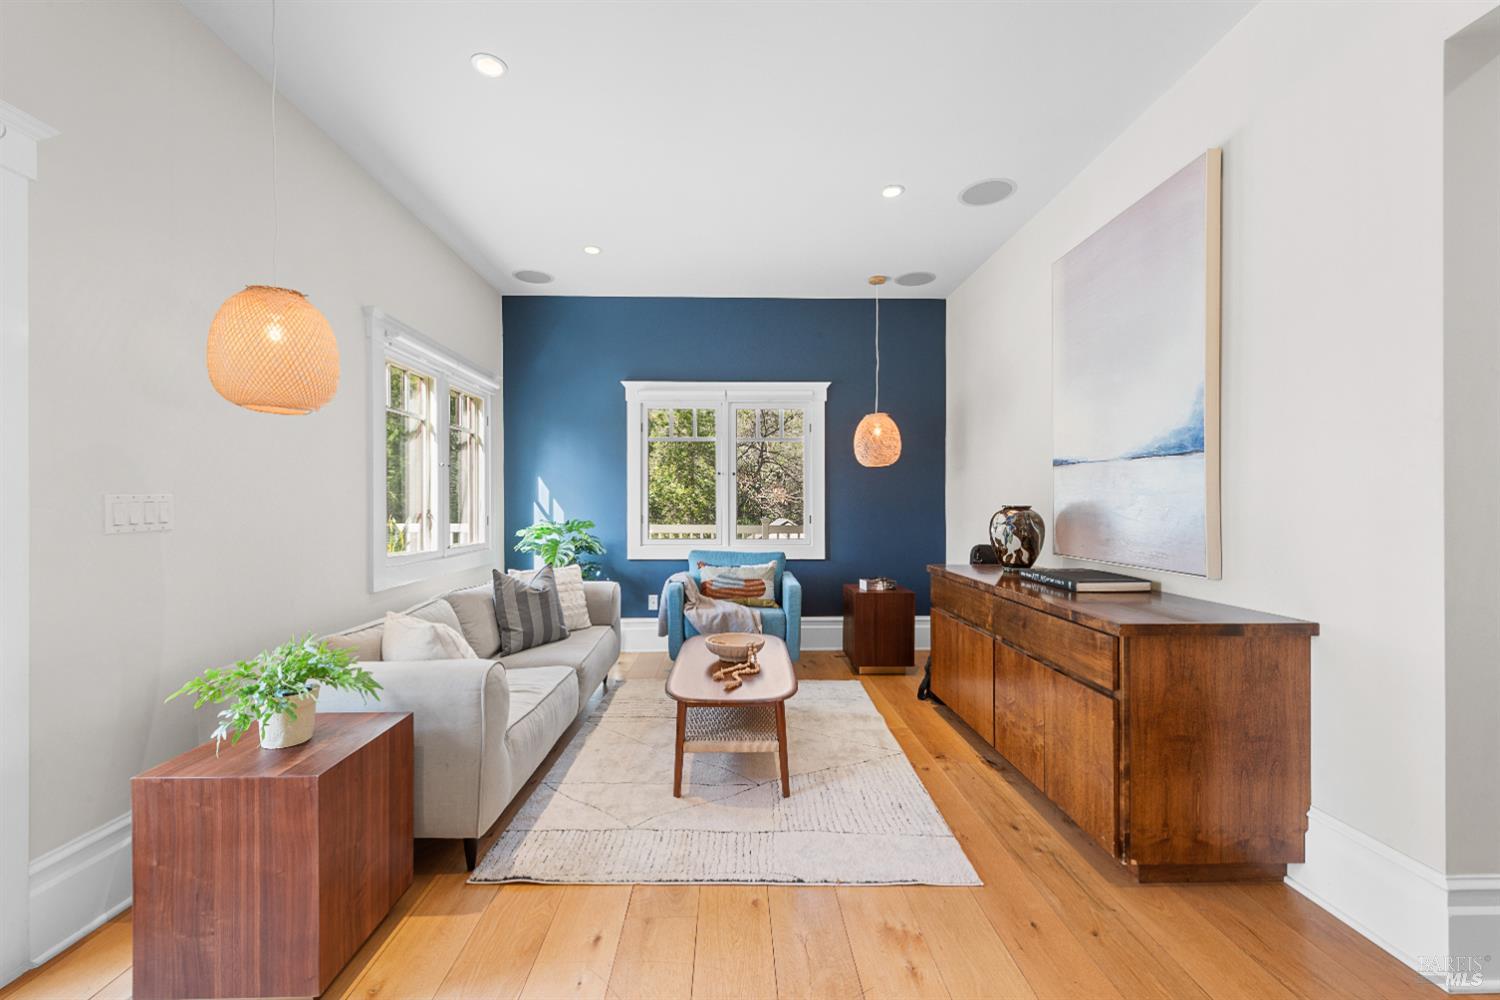
Staged living room with a navy accent wall, gray sofa, blue armchair, and warm wood floors.
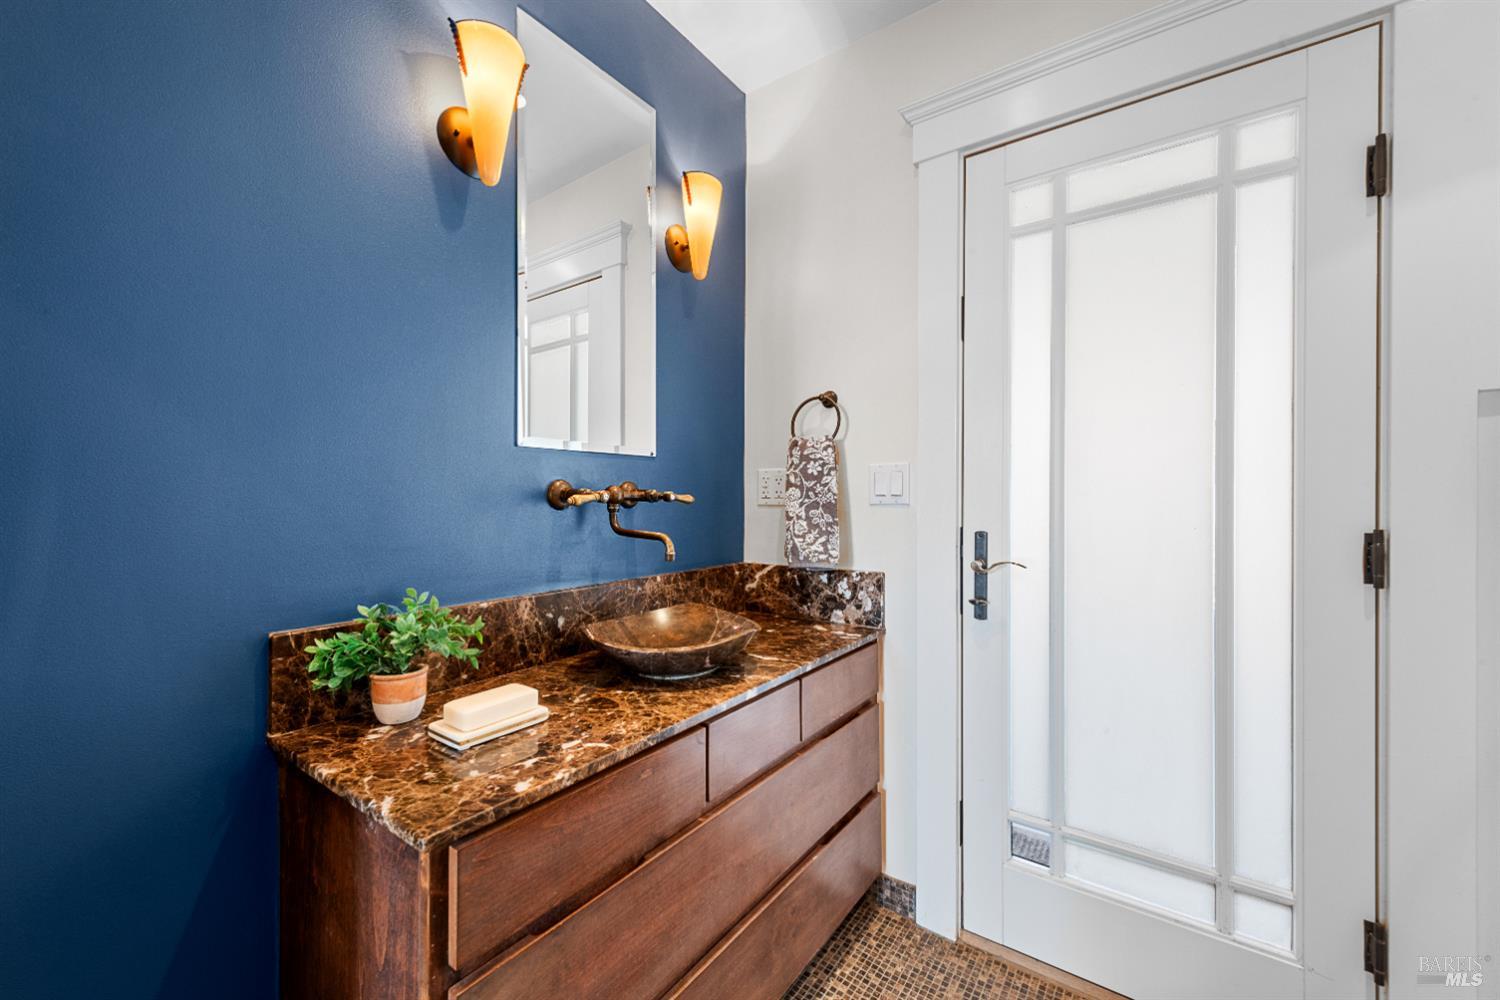
Bathroom vanity with a marble countertop, vessel sink, and blue accent wall beside a frosted-glass door.
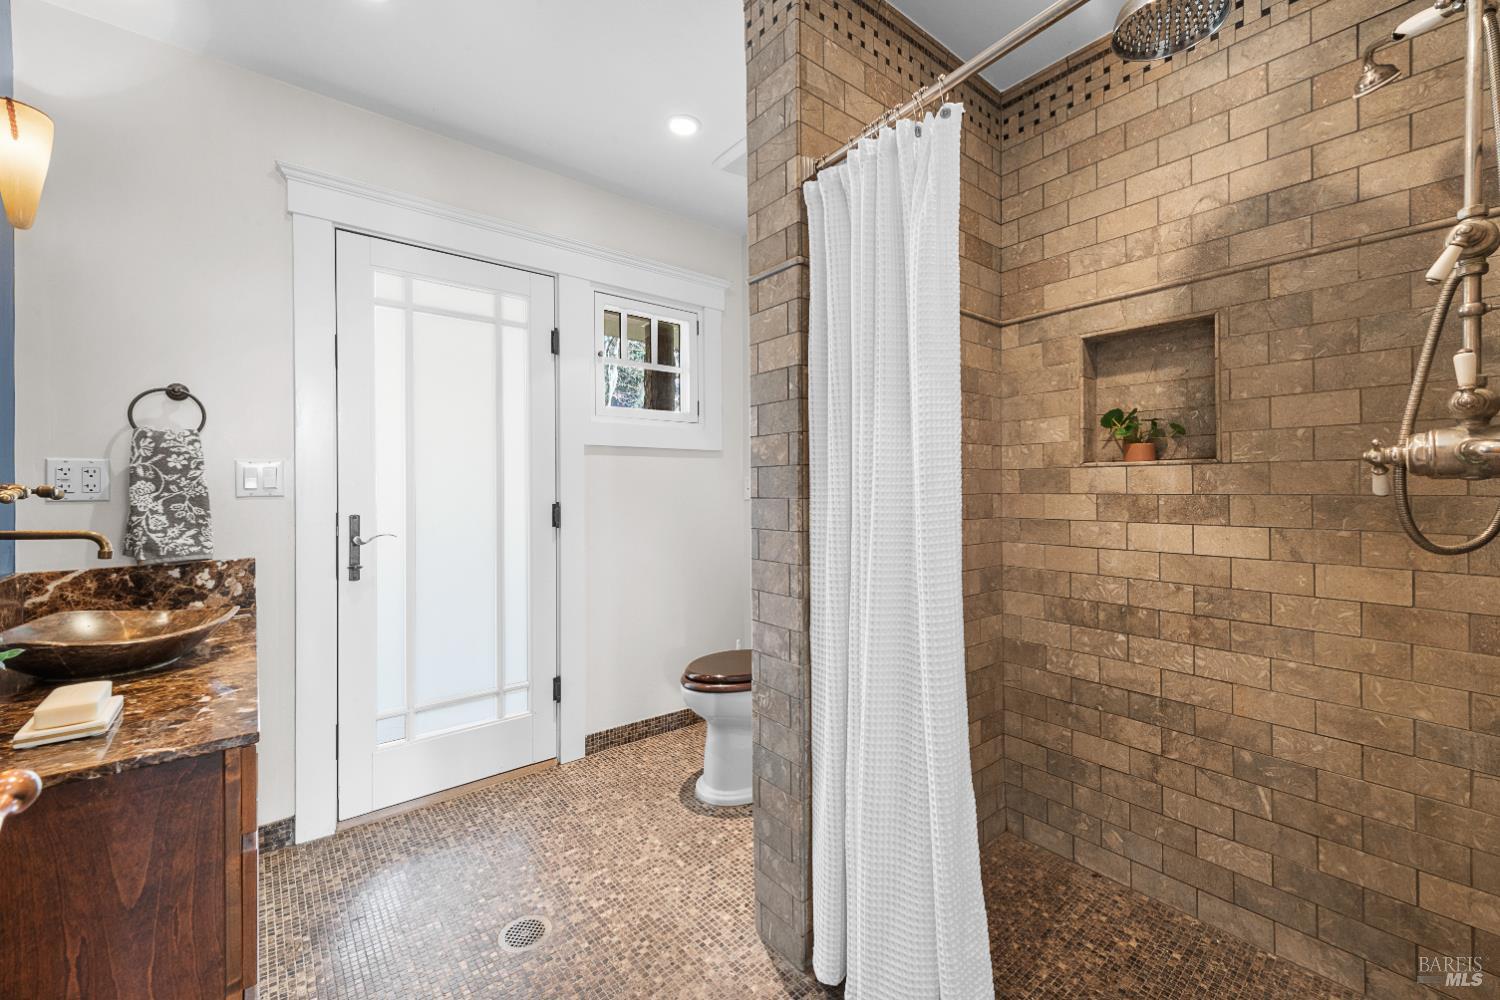
Bathroom with a tan stone-tiled shower, recessed niche, mosaic floor, and dark stone vanity.
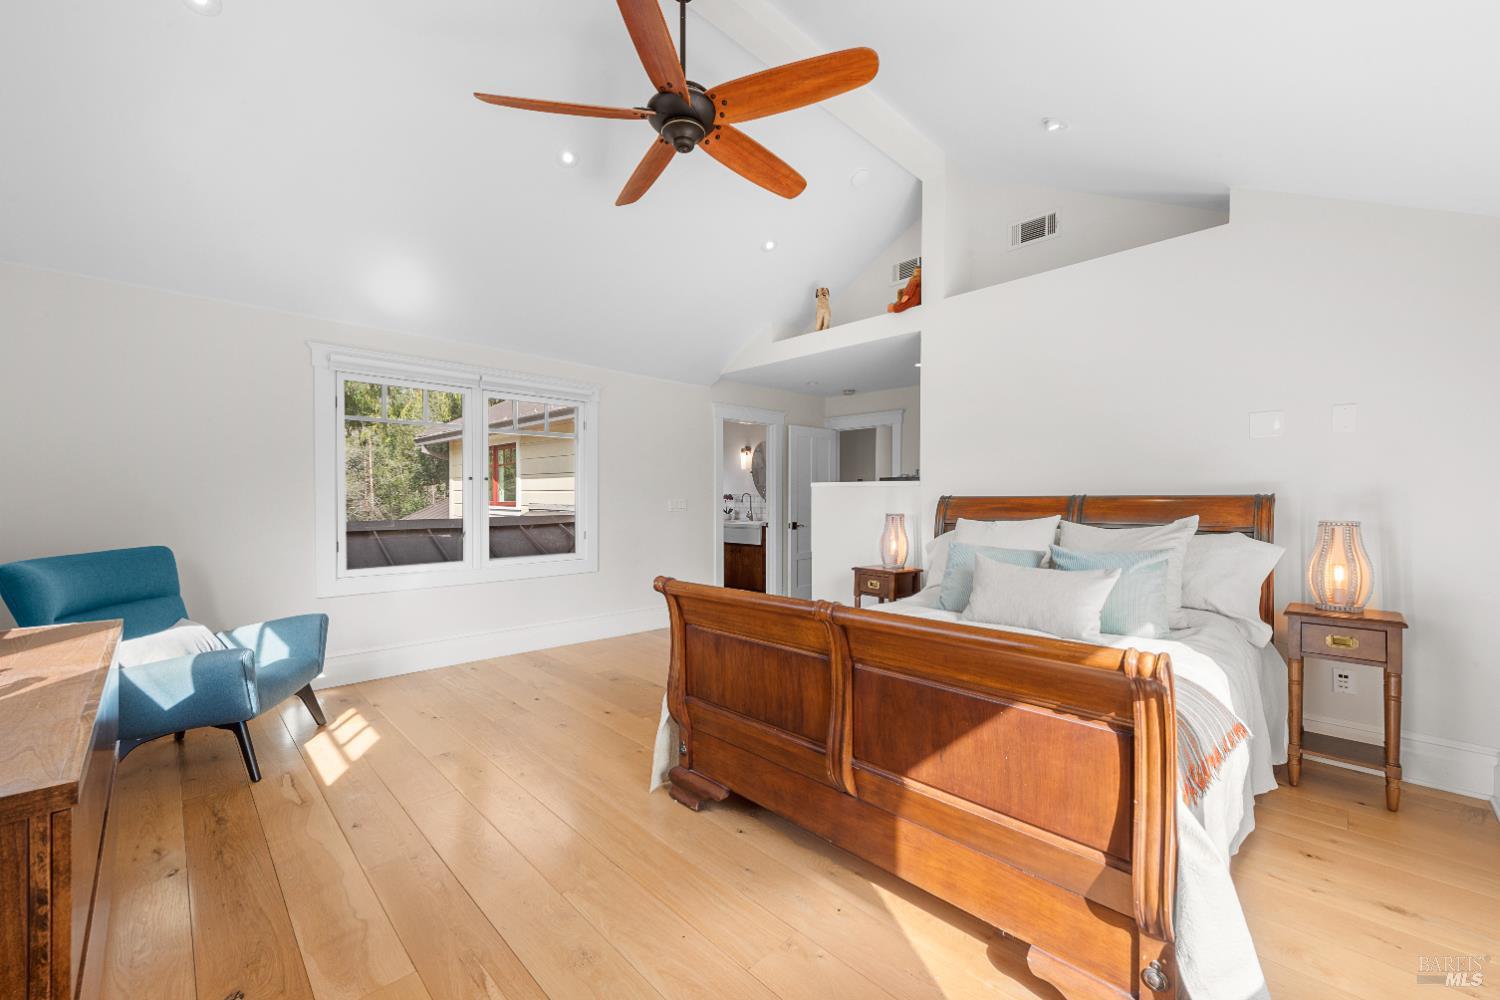
Bedroom with a vaulted ceiling, hardwood floors, a wooden bed, and a blue chair by the window.
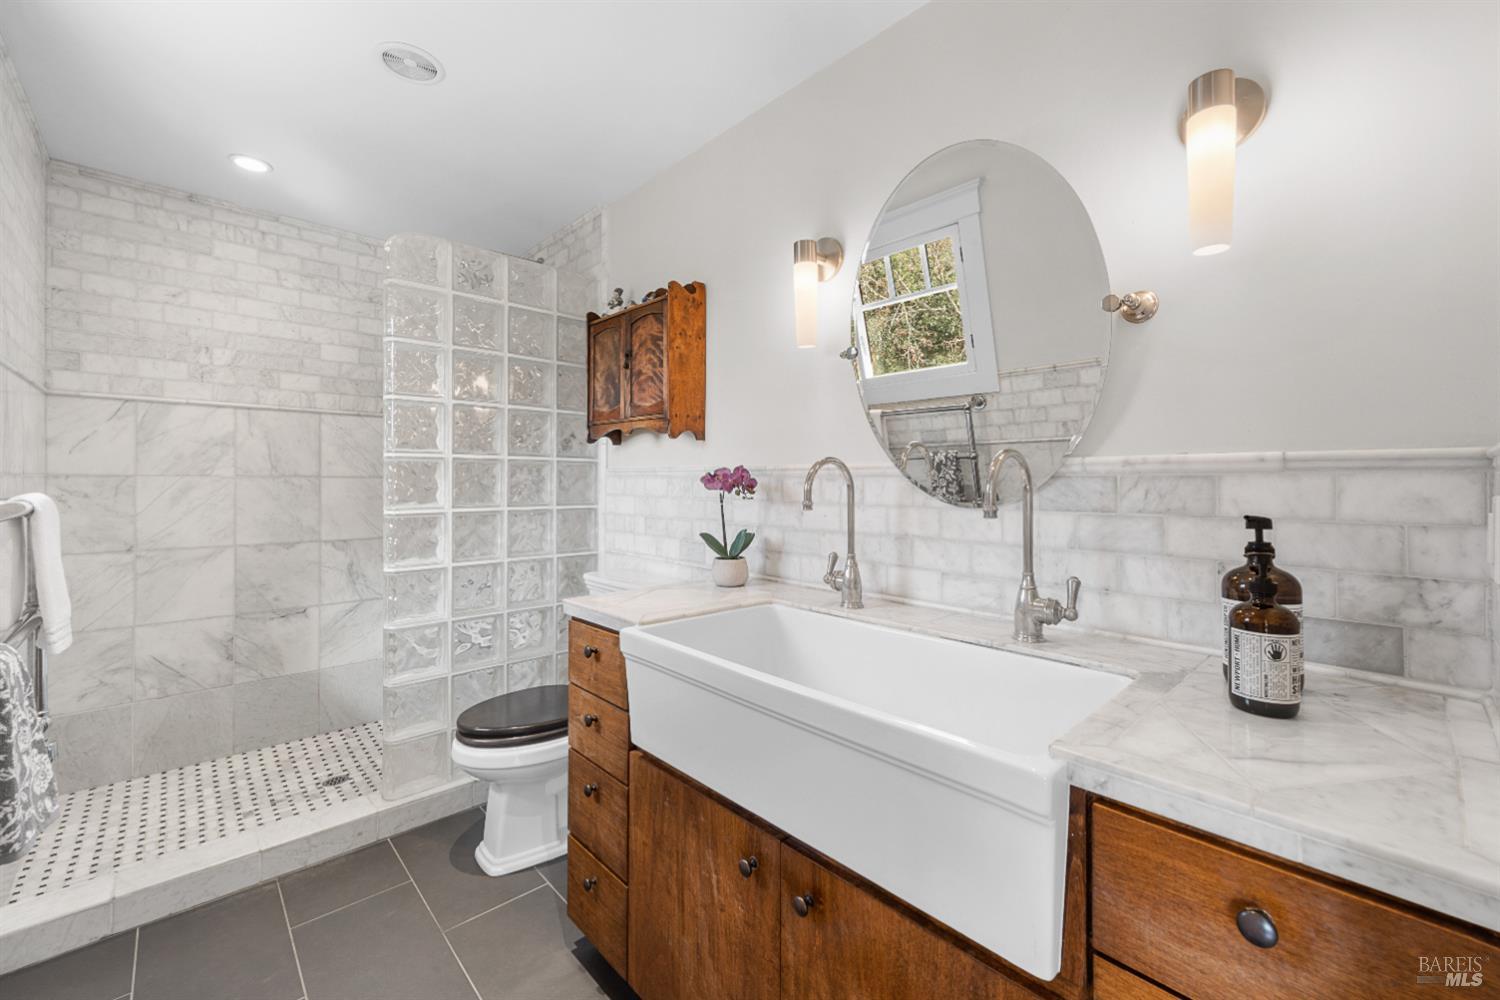
Bathroom with marble shower tile, glass-block partition, and white tub beside a wood vanity.
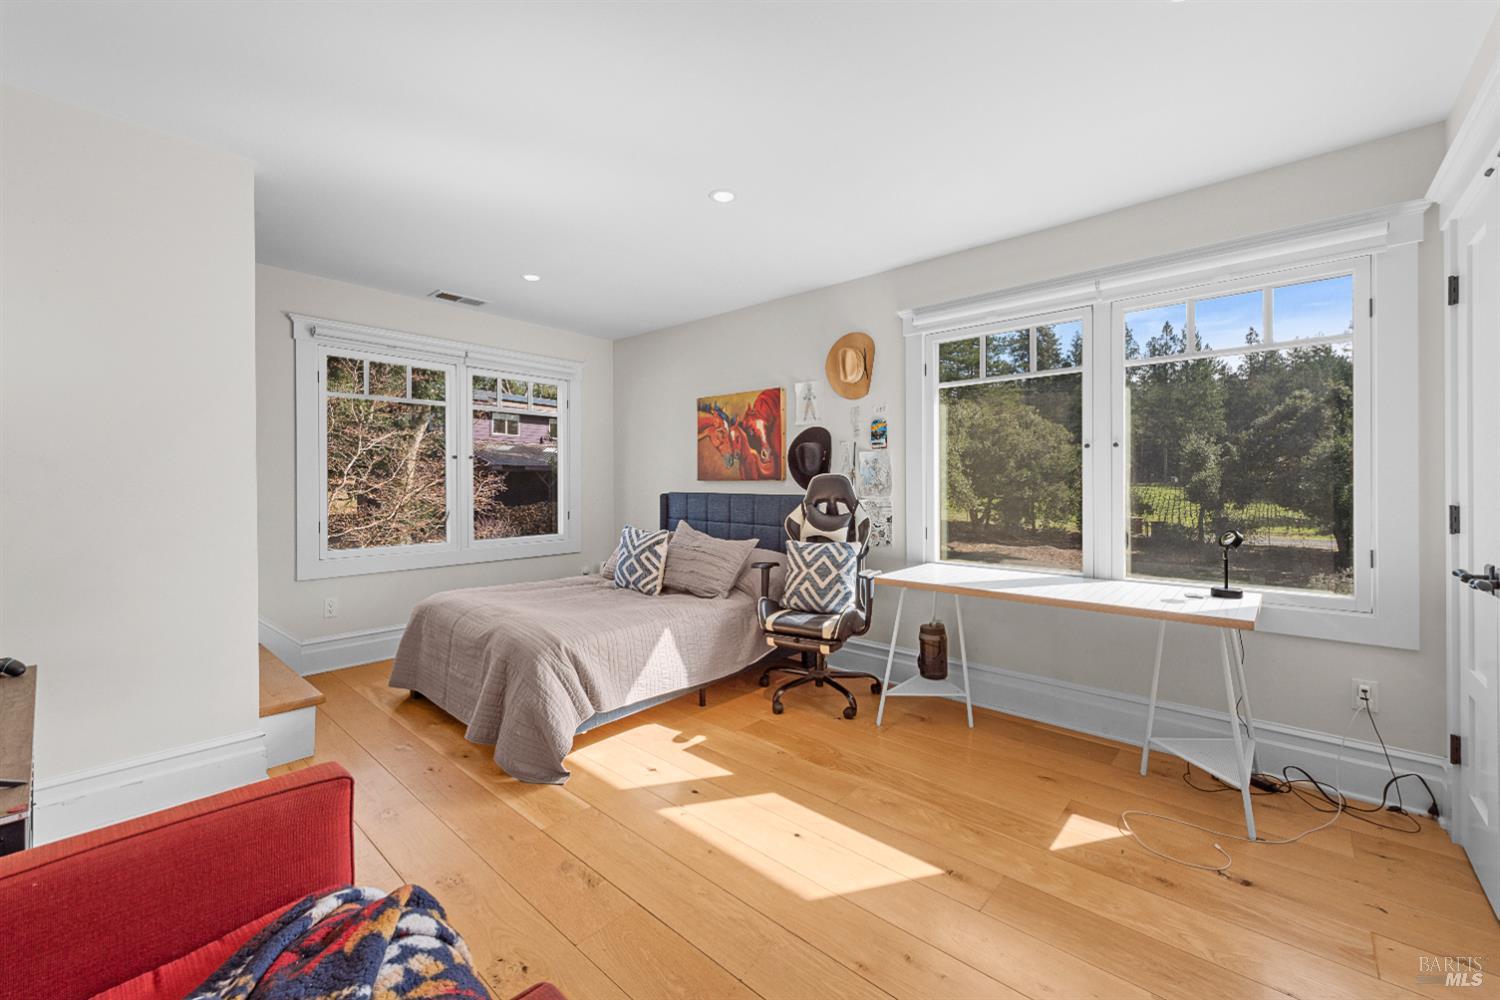
Furnished bedroom with hardwood floors and large windows overlooking trees and vineyard rows.
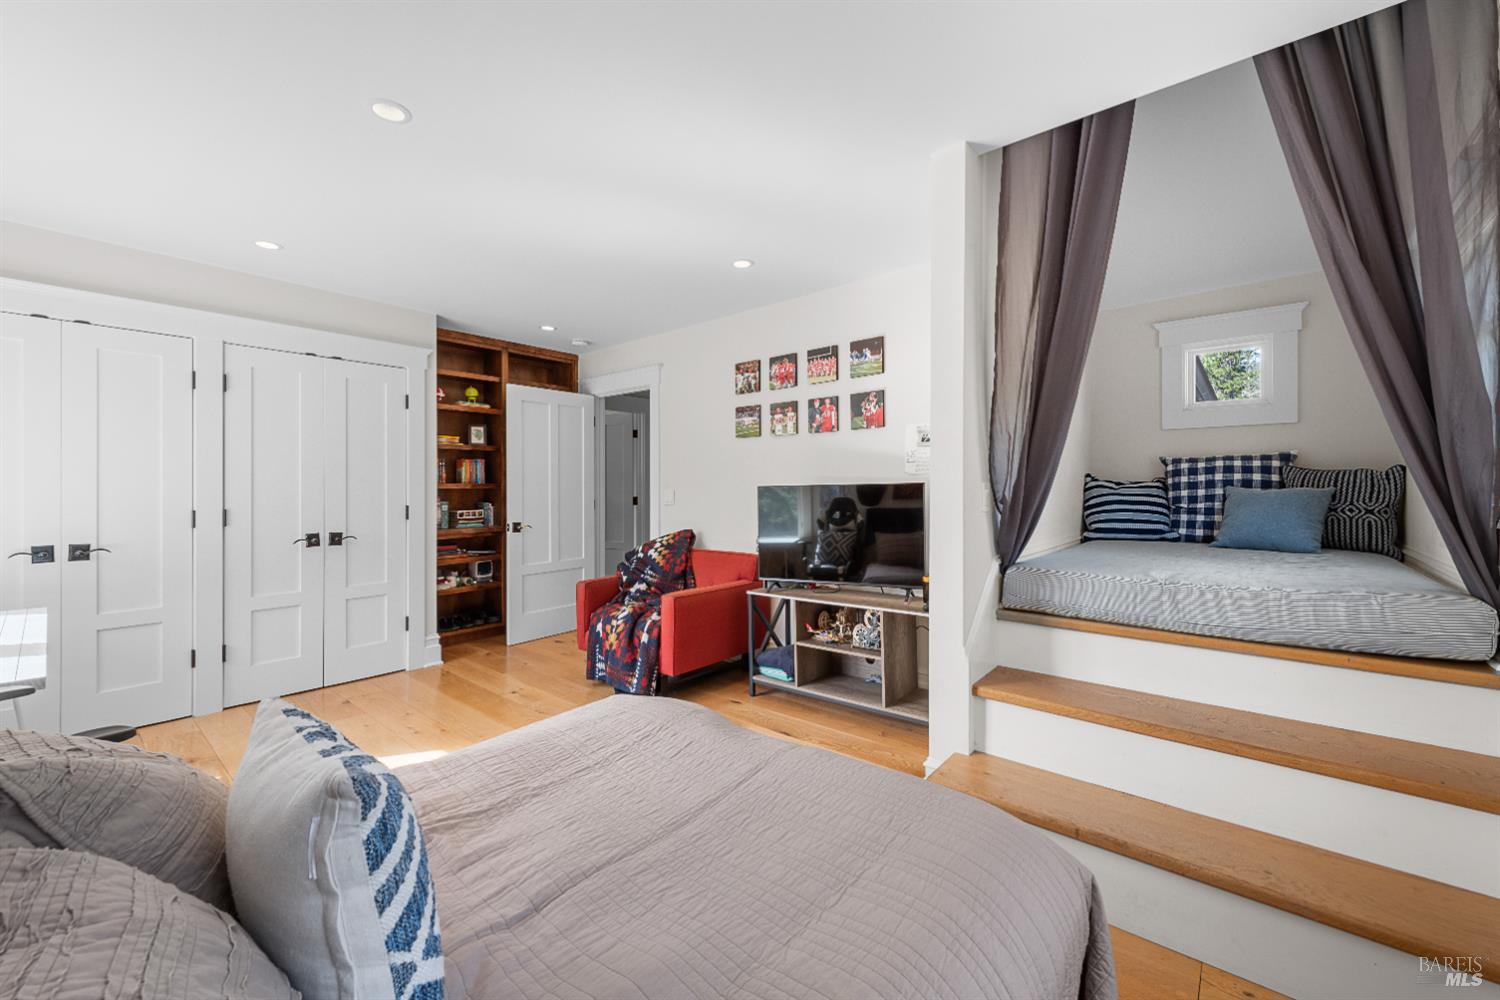
Bedroom with a large bed and a raised, curtained window-seat nook.
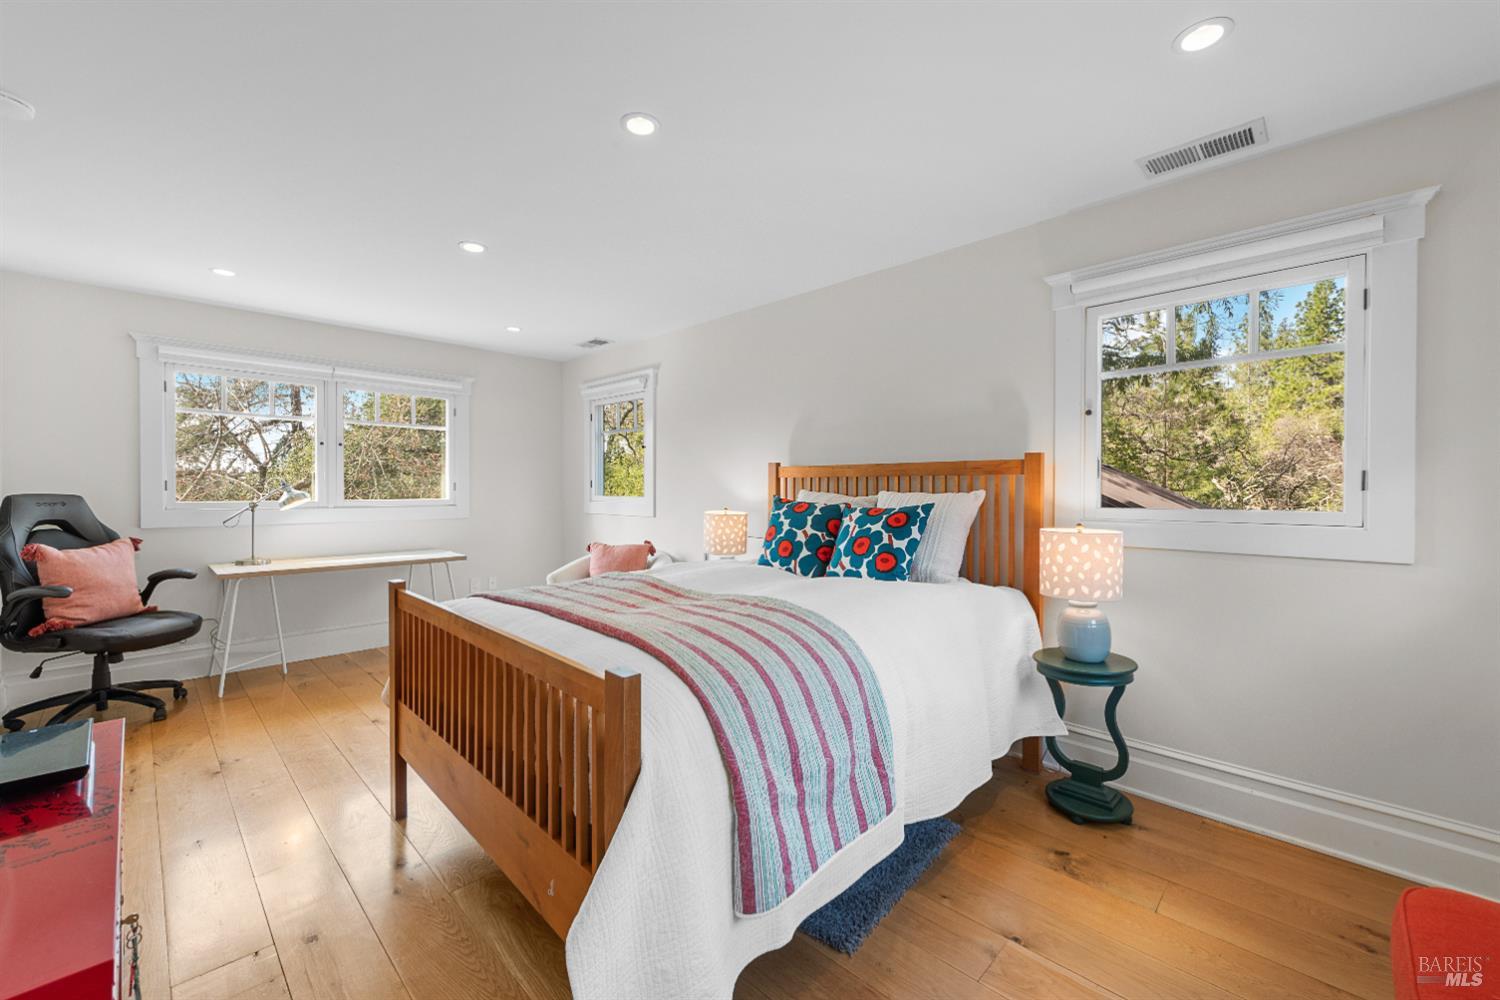
Staged bedroom with a wooden bed, striped blanket, hardwood floors, and windows overlooking trees.
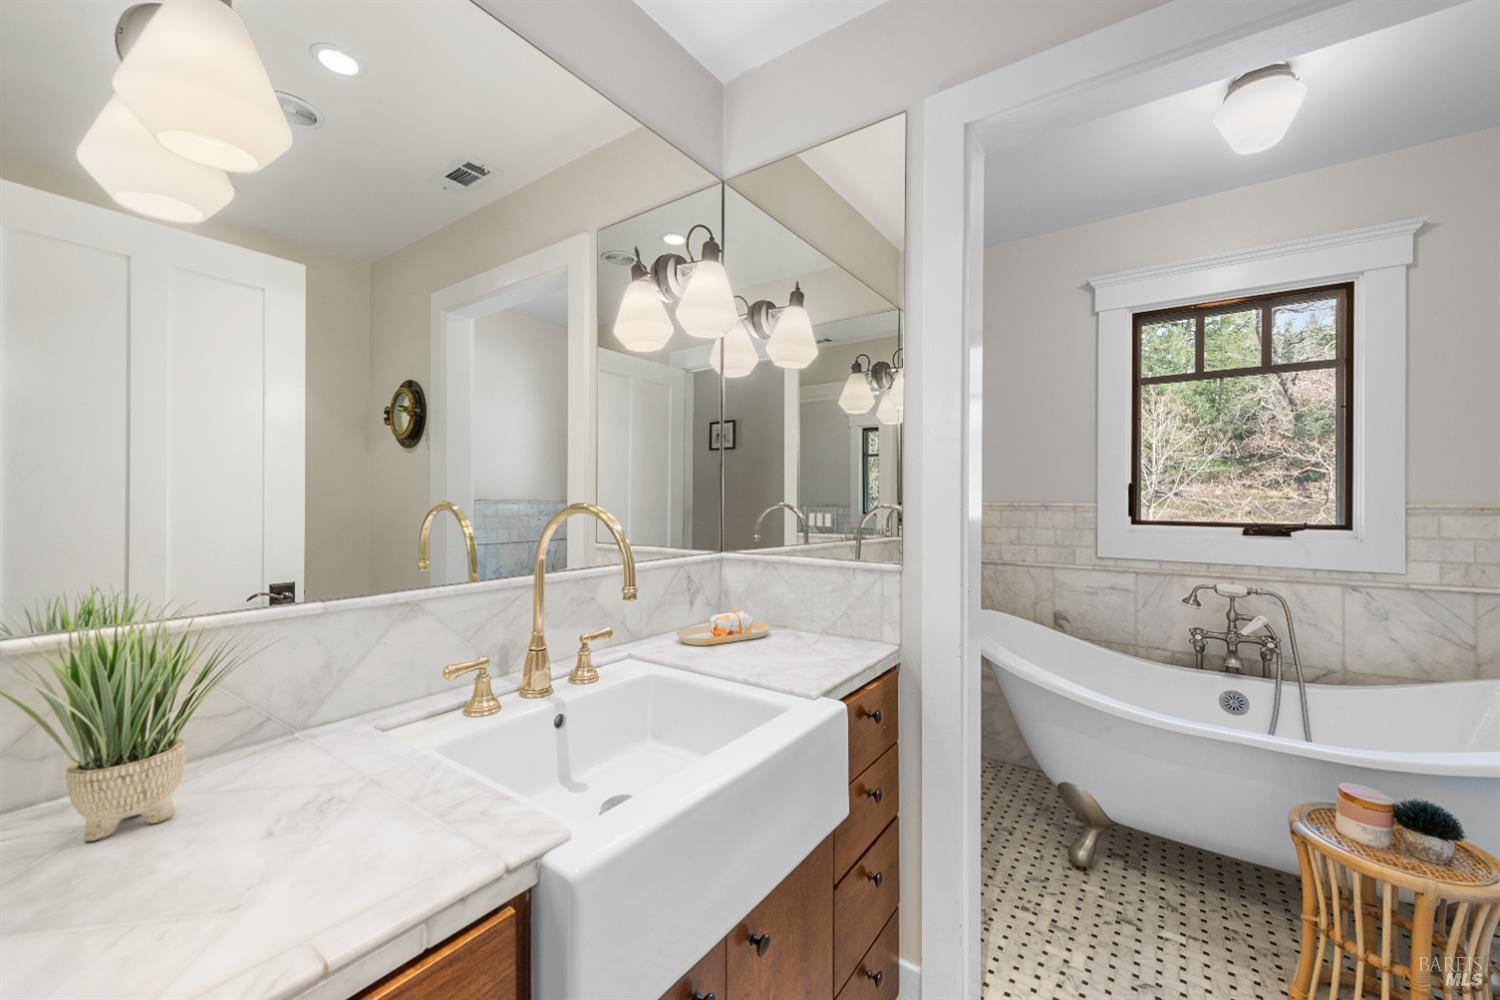
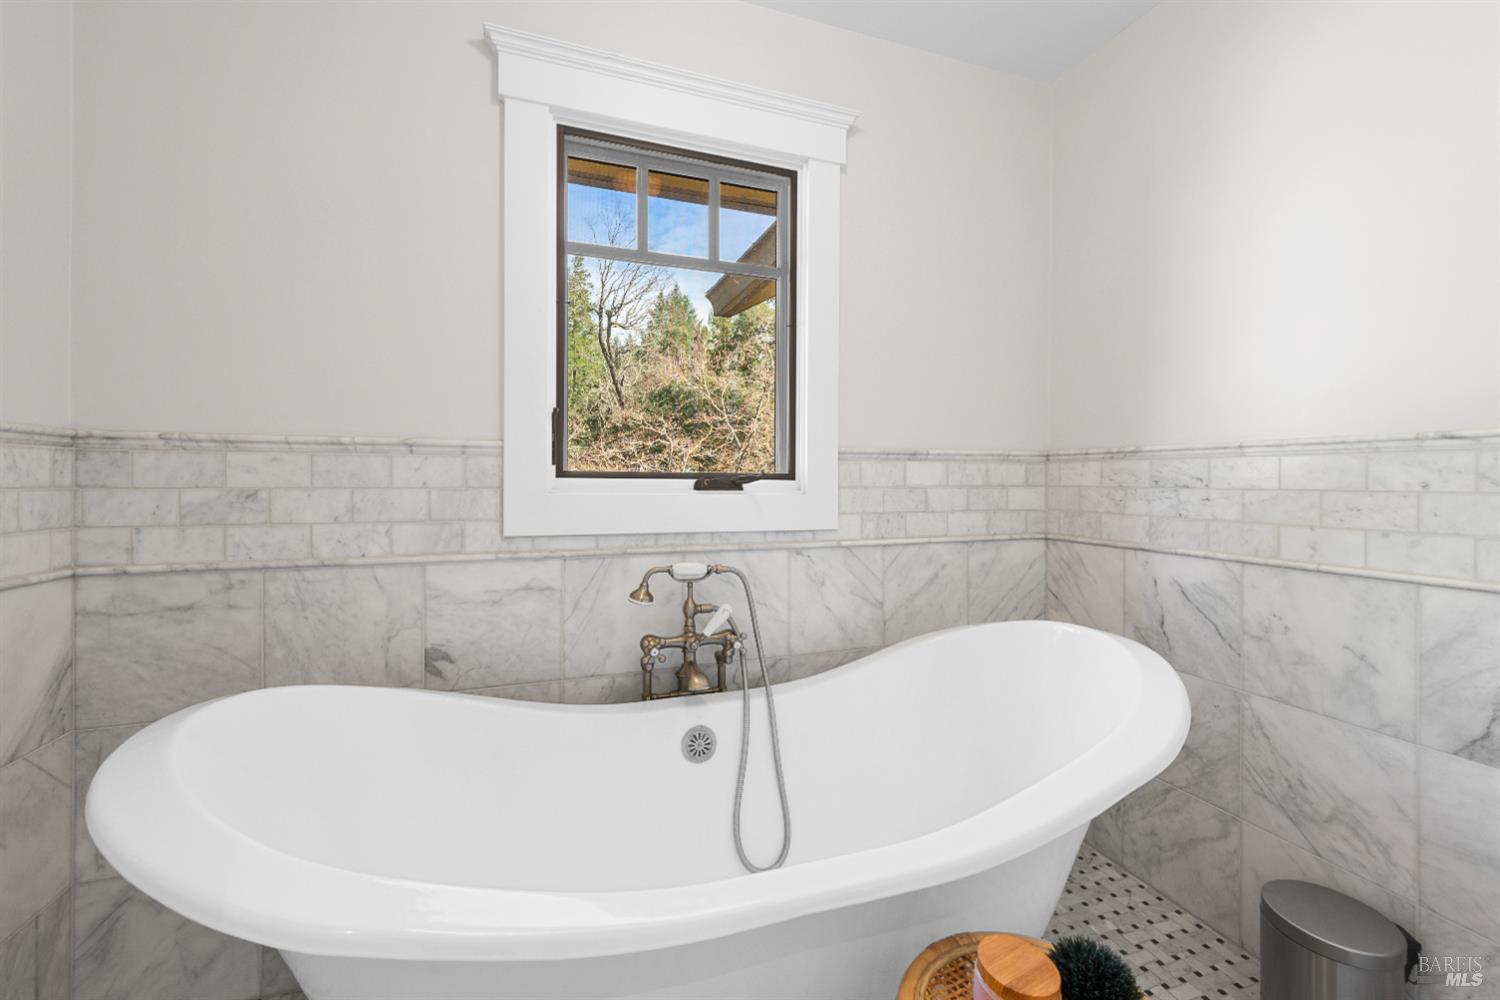
Bathroom with a marble vanity, farmhouse sink, mirrored wall, and freestanding tub by a window.
Freestanding bathtub in a marble-tiled bathroom beneath a window overlooking trees.
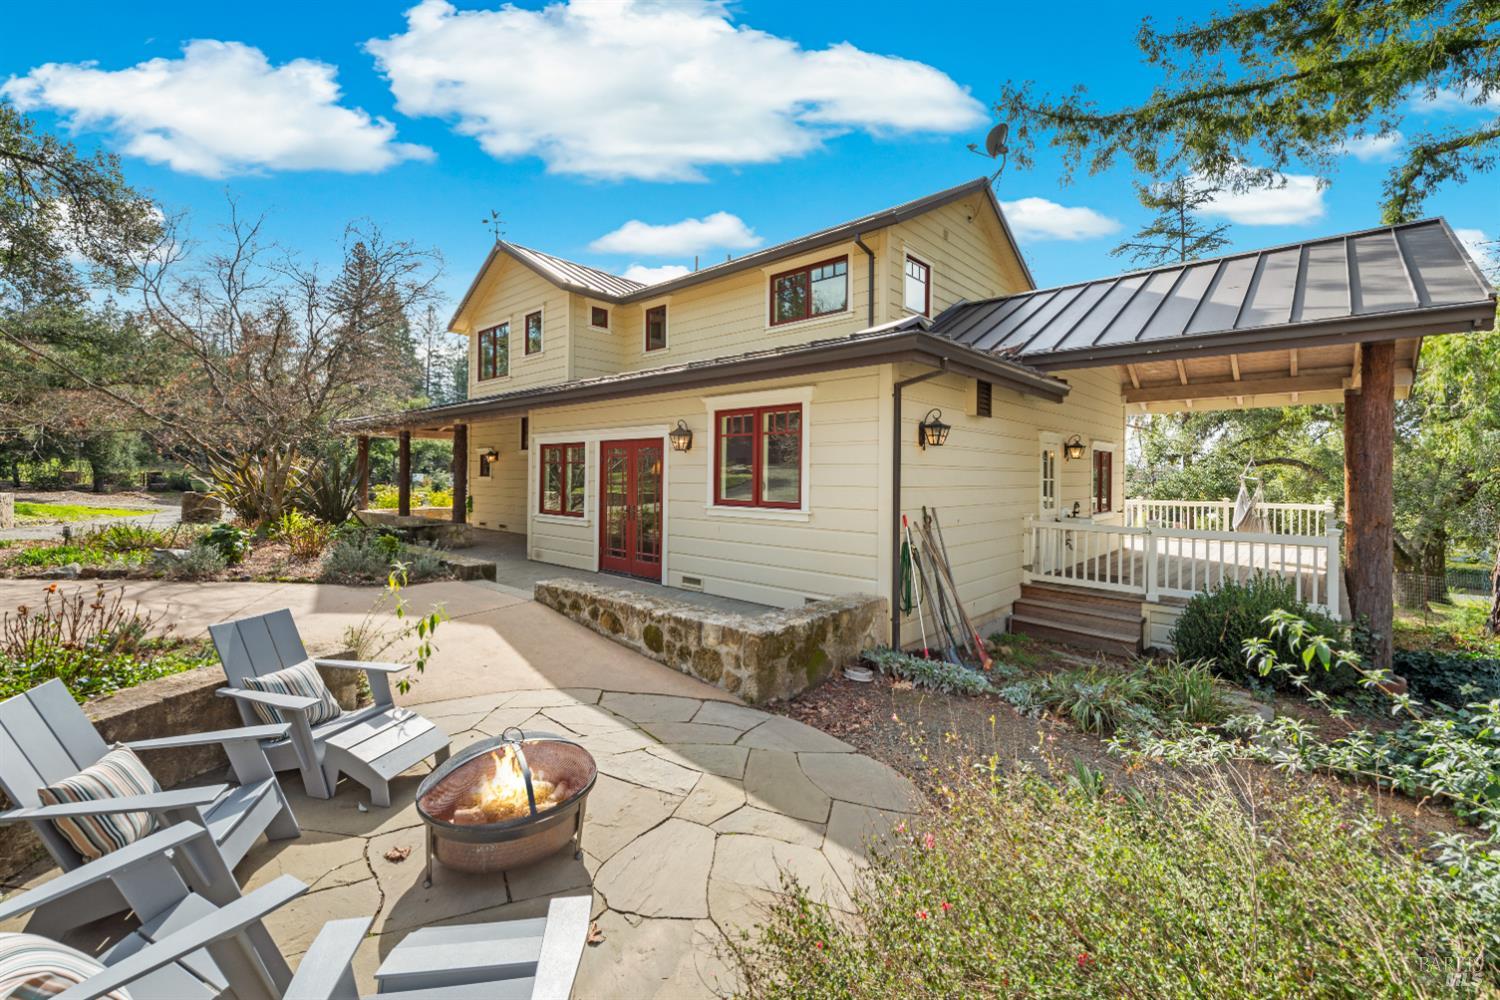
Two-story cream home with a covered porch and stone patio with lounge chairs and a fire pit.
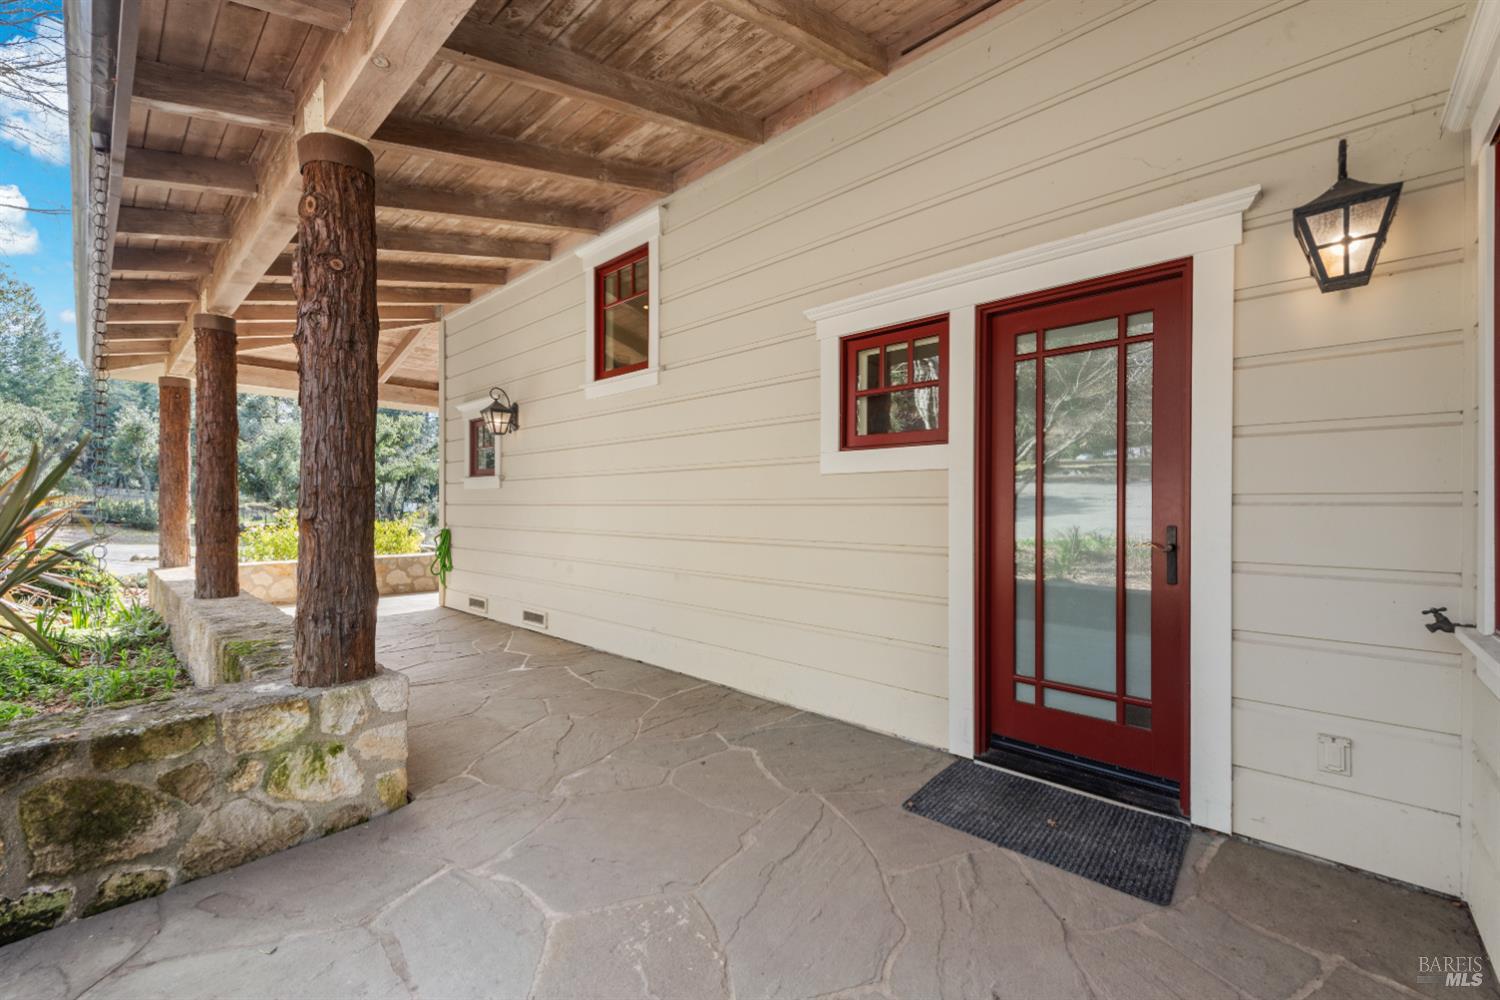
Covered front porch with a red glass-paneled entry door, flagstone floor, and natural log posts.
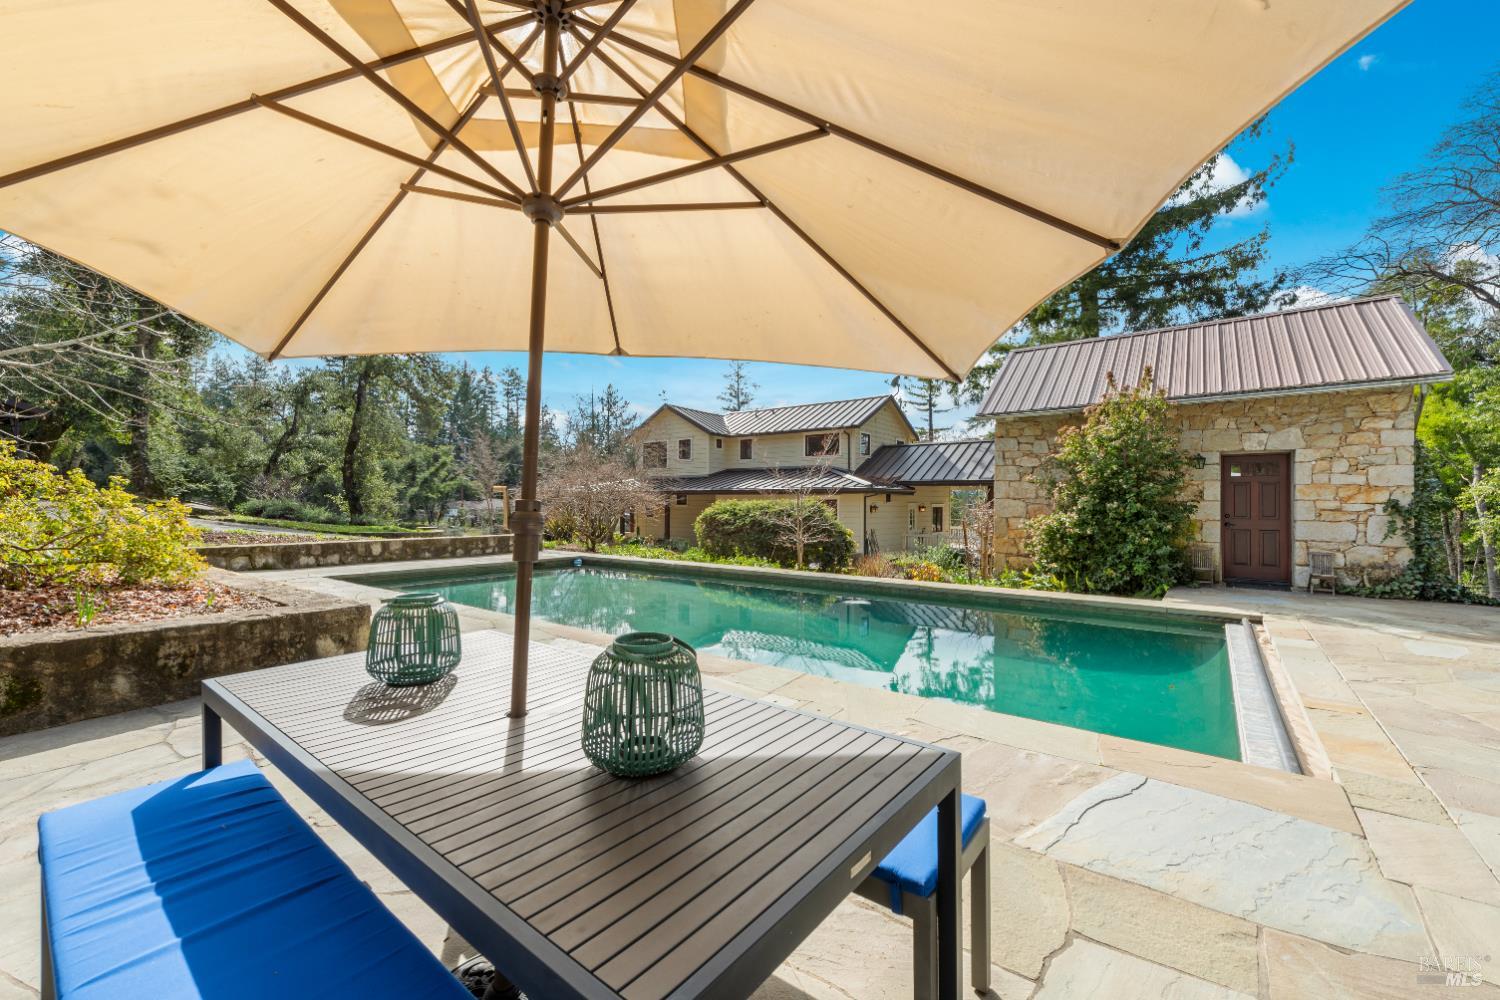
Swimming pool and stone patio with umbrella-shaded seating, house, and stone outbuilding.
Outdoor pool and stone pool house surrounded by trees at 405 Cold Springs Road.
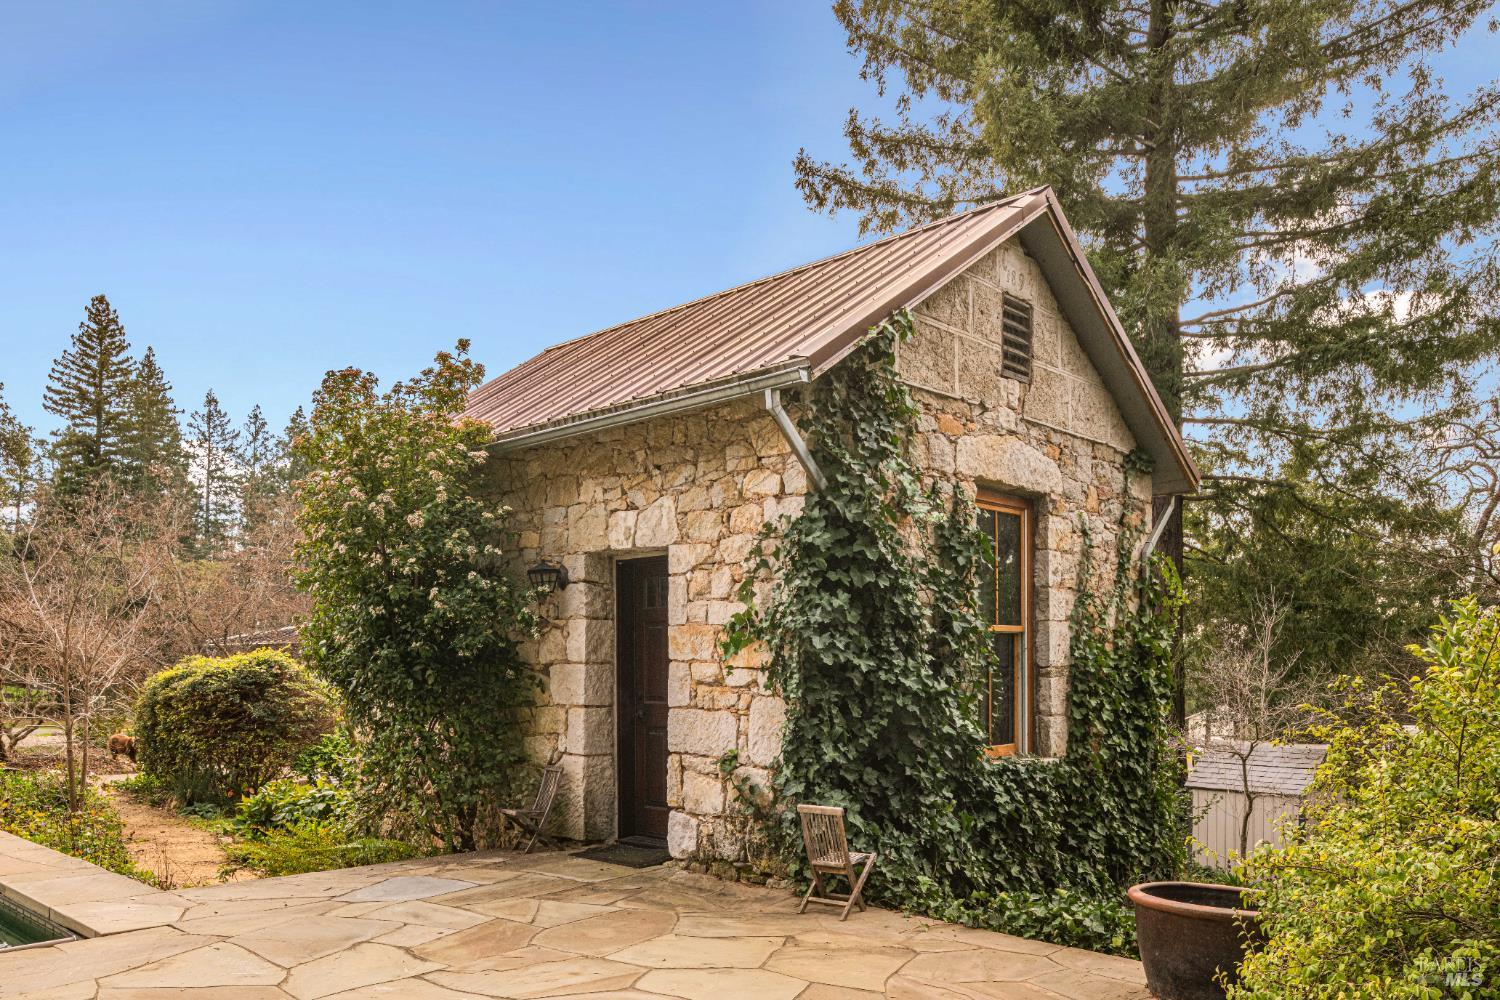
Ivy-covered stone cottage beside a flagstone patio and garden, with a glimpse of the pool.
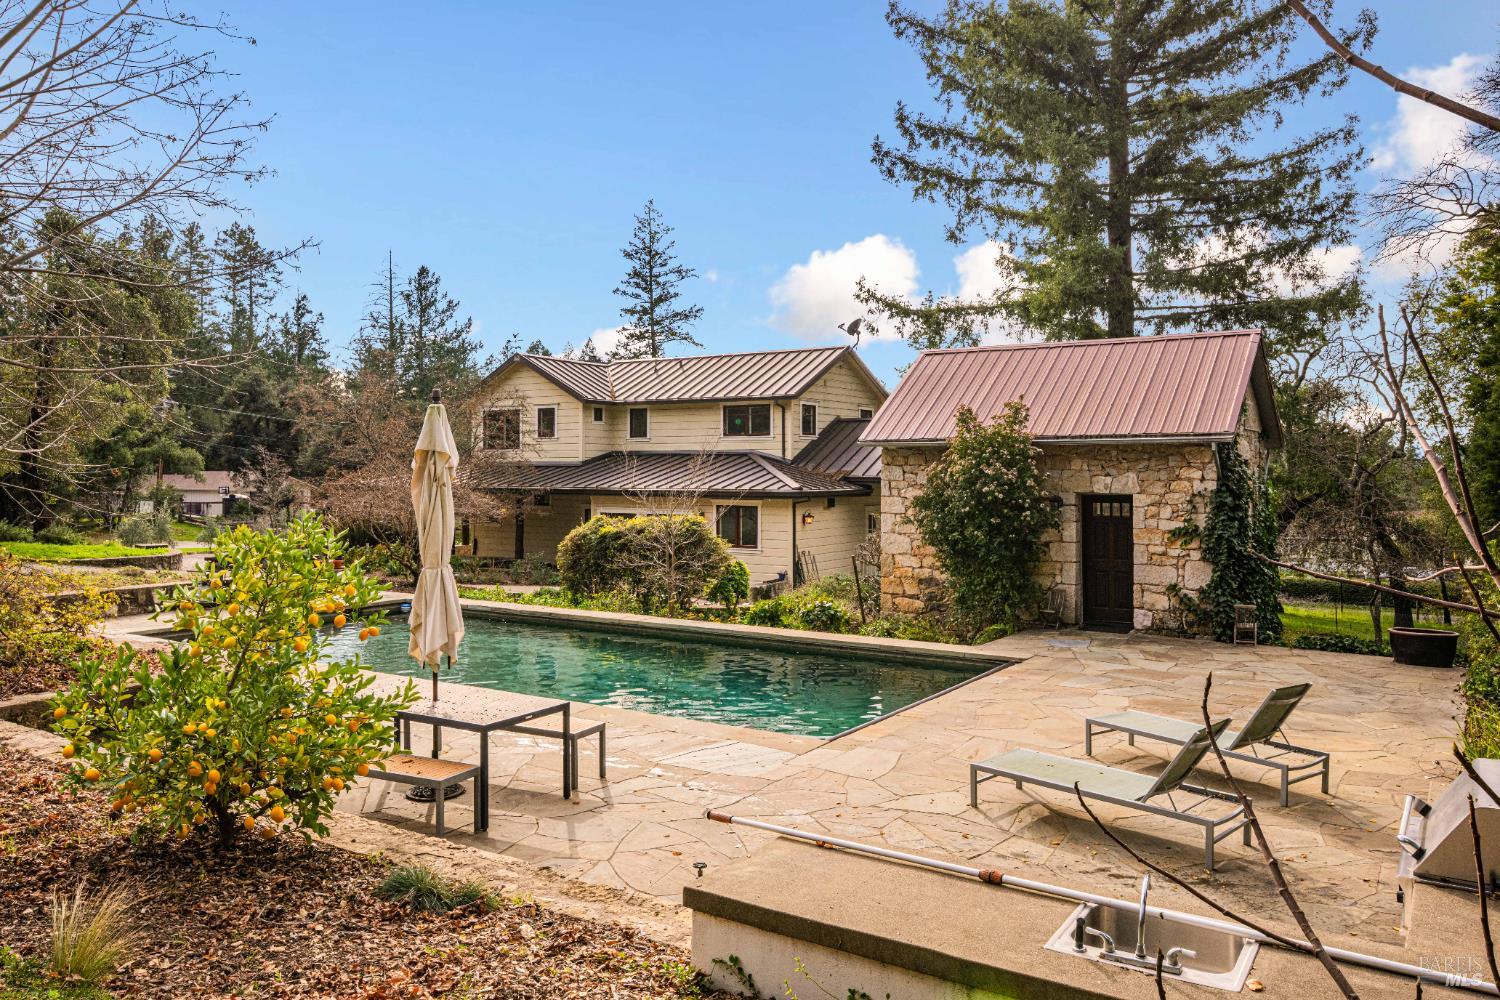
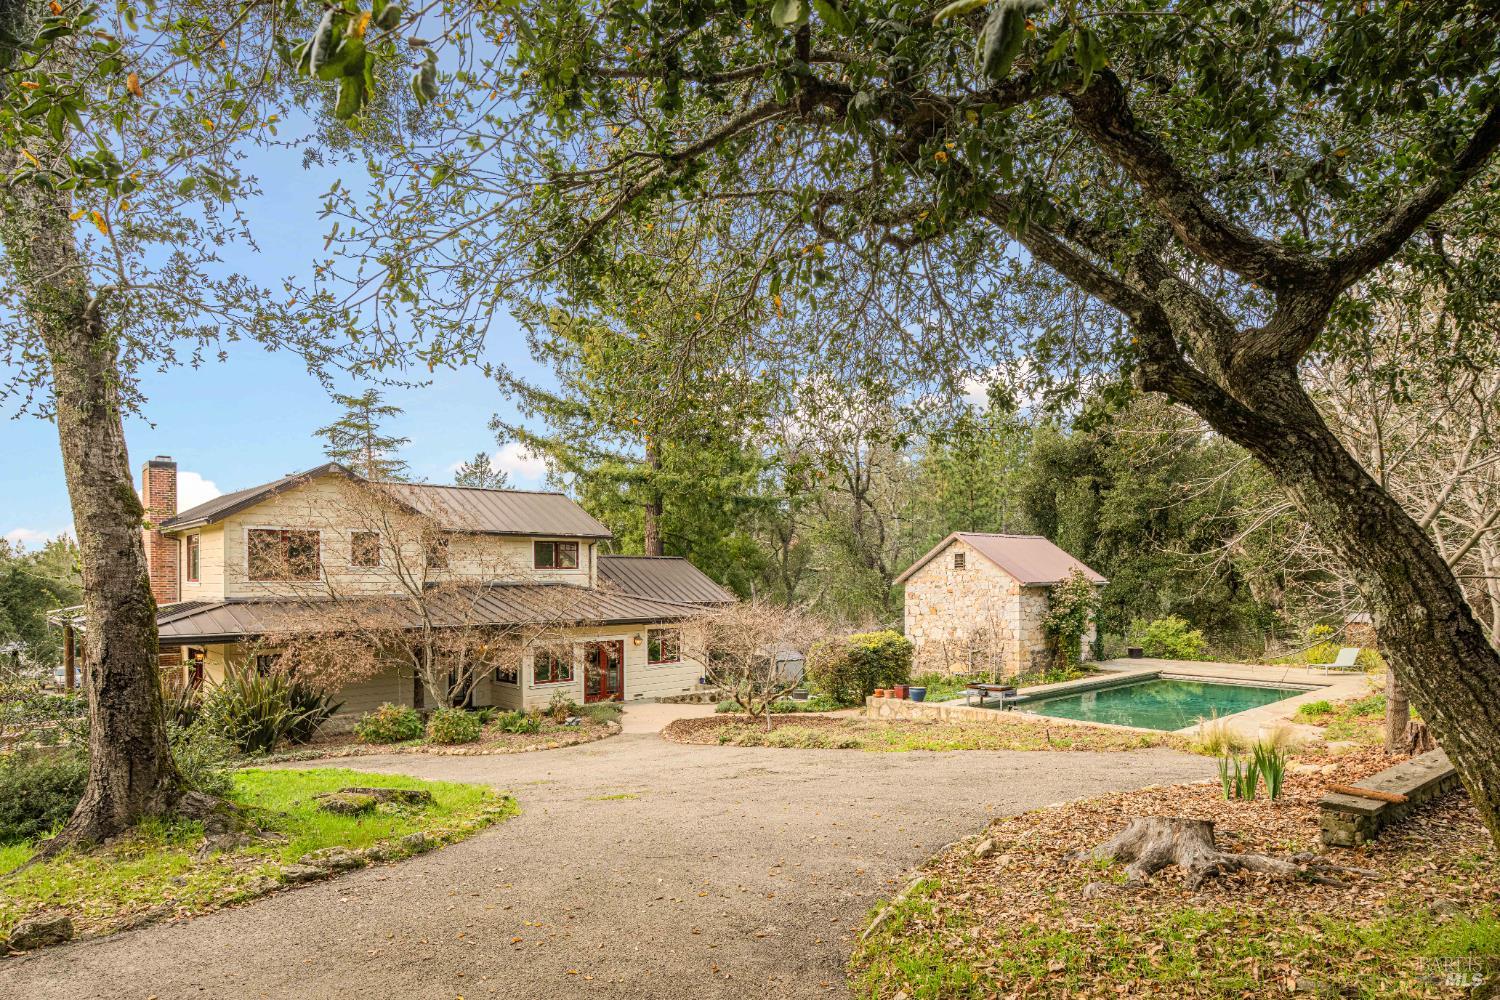
Country home beside a swimming pool and stone outbuilding, surrounded by trees and a citrus tree.
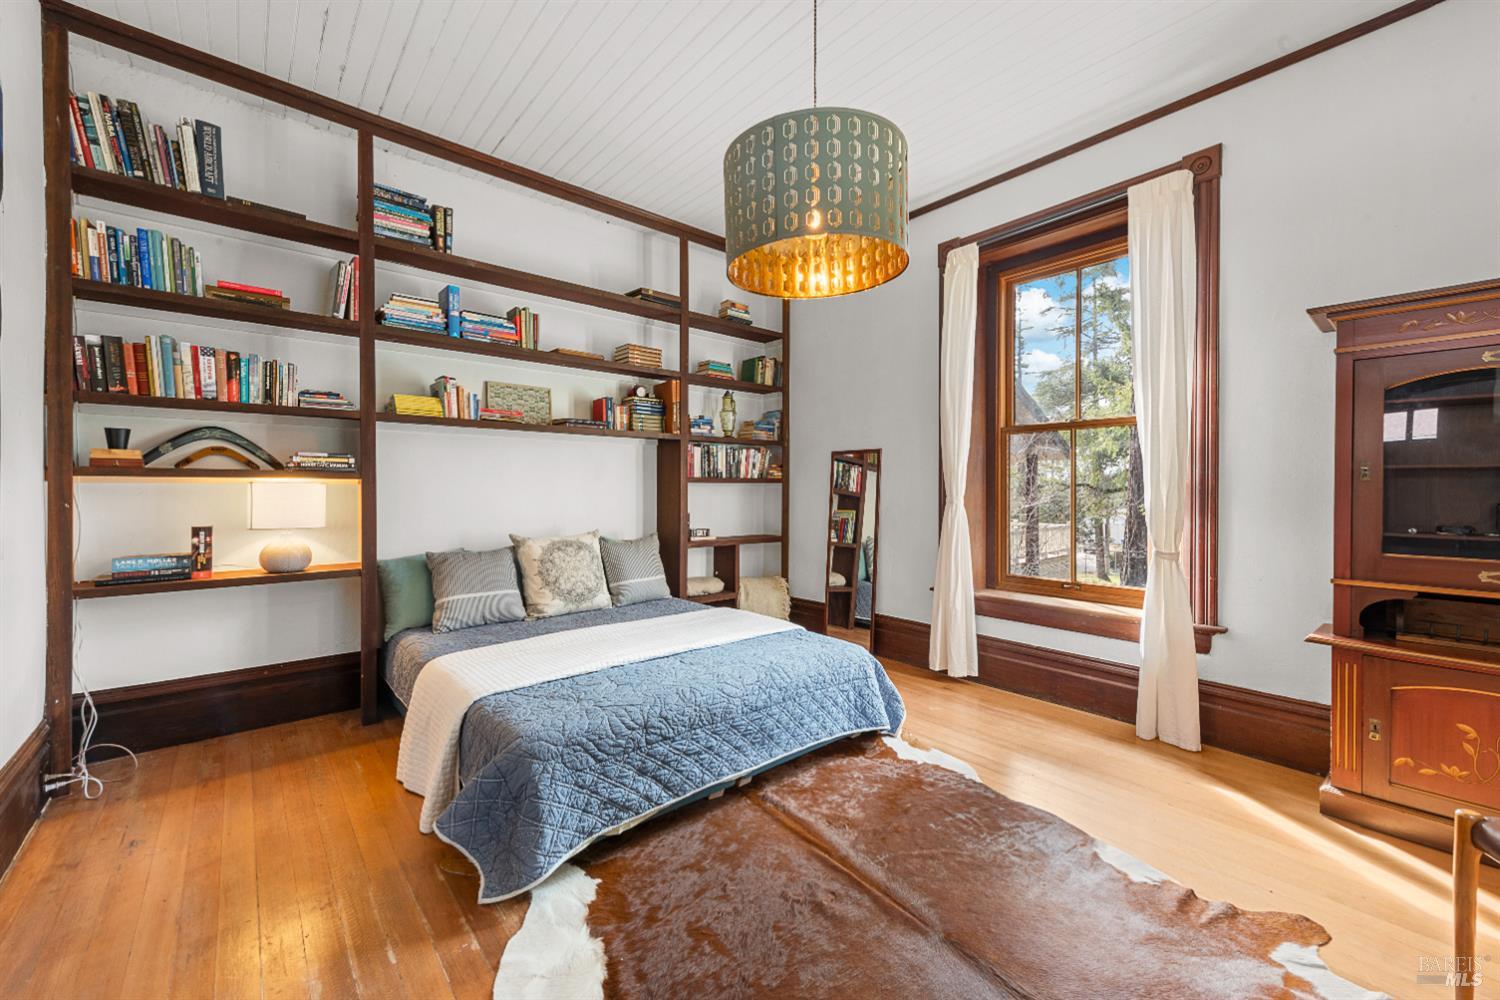
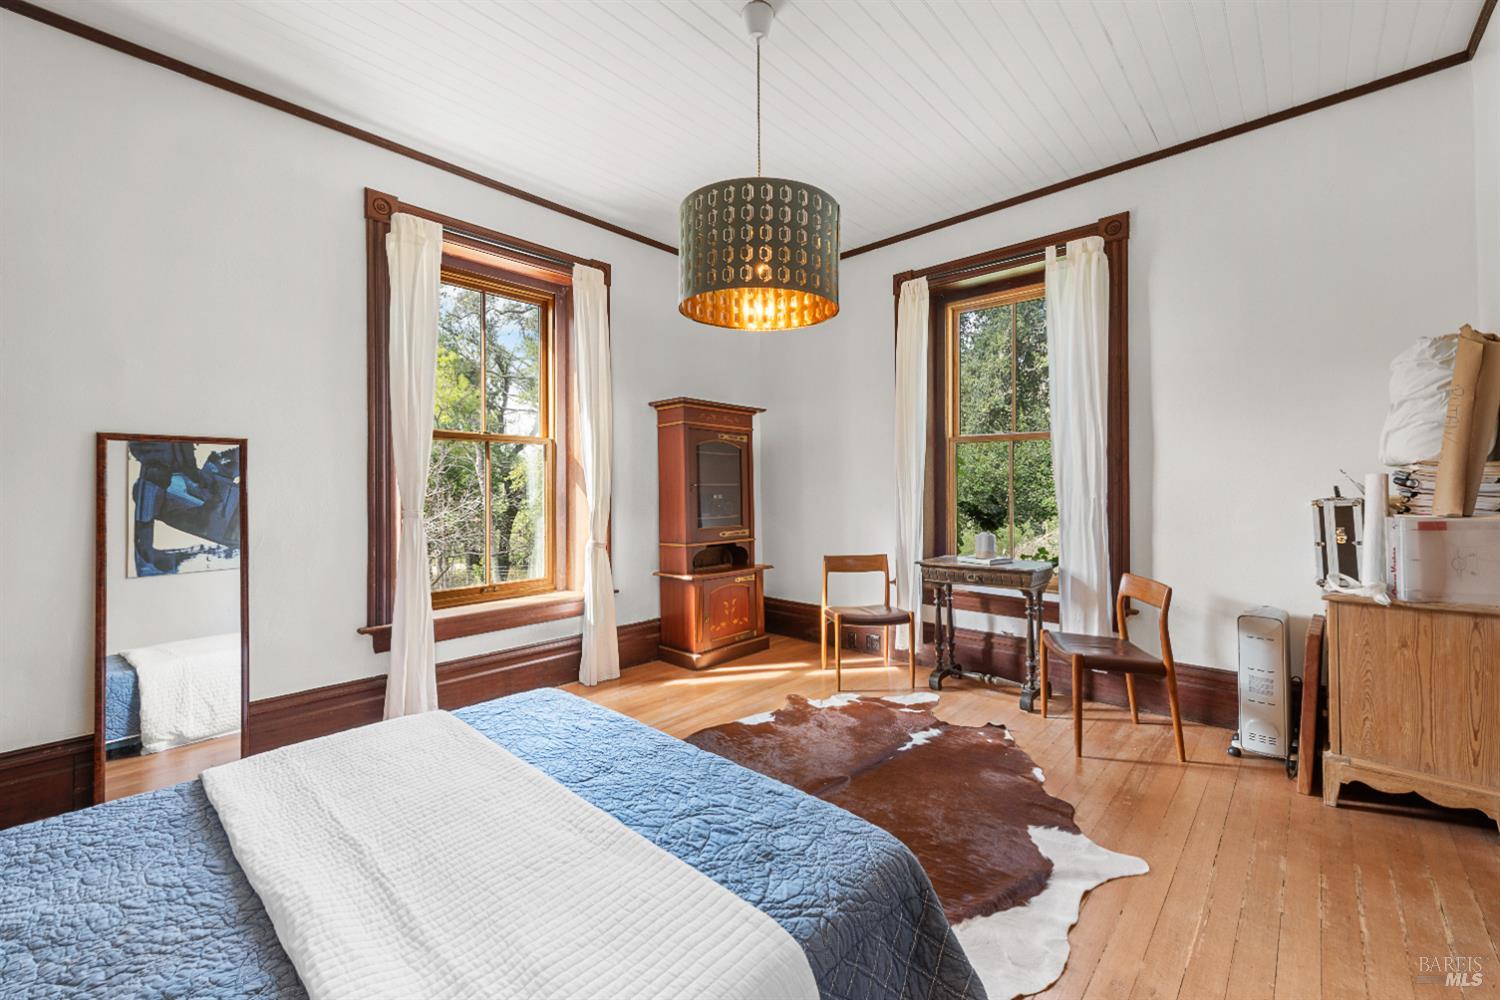
Bedroom with built-in bookshelves, a blue quilted bed, hardwood floors, and a large curtained window.
Bedroom with blue quilted bed, hardwood floors, and tall curtained windows overlooking greenery.
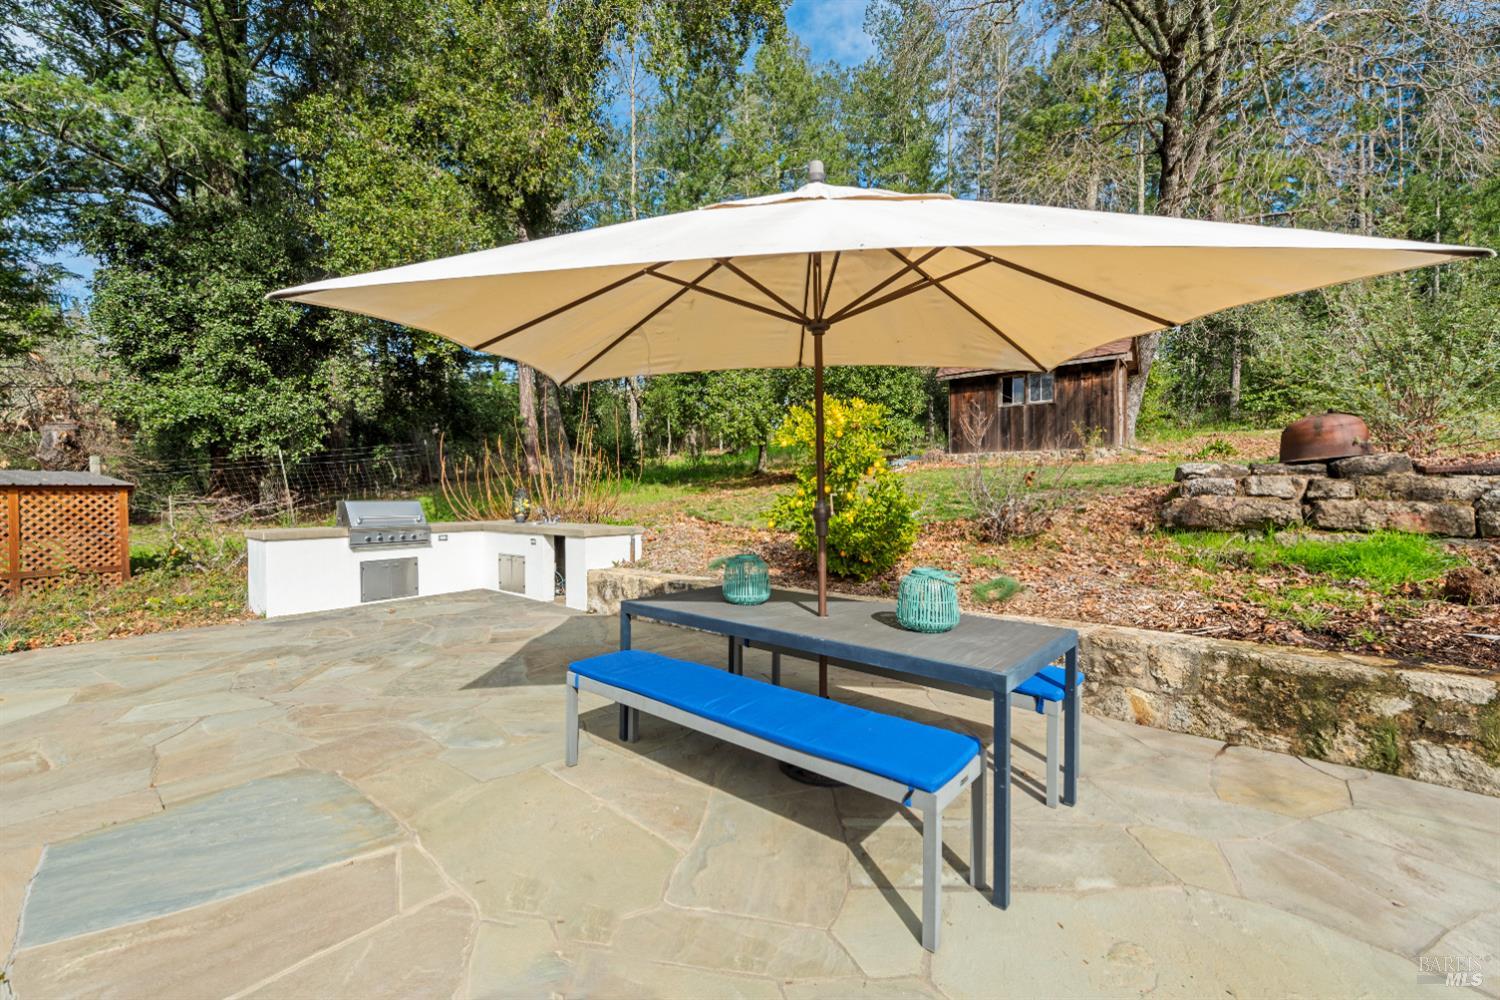
Flagstone patio with a large shade umbrella, blue-cushioned table and bench, and built-in outdoor grill.
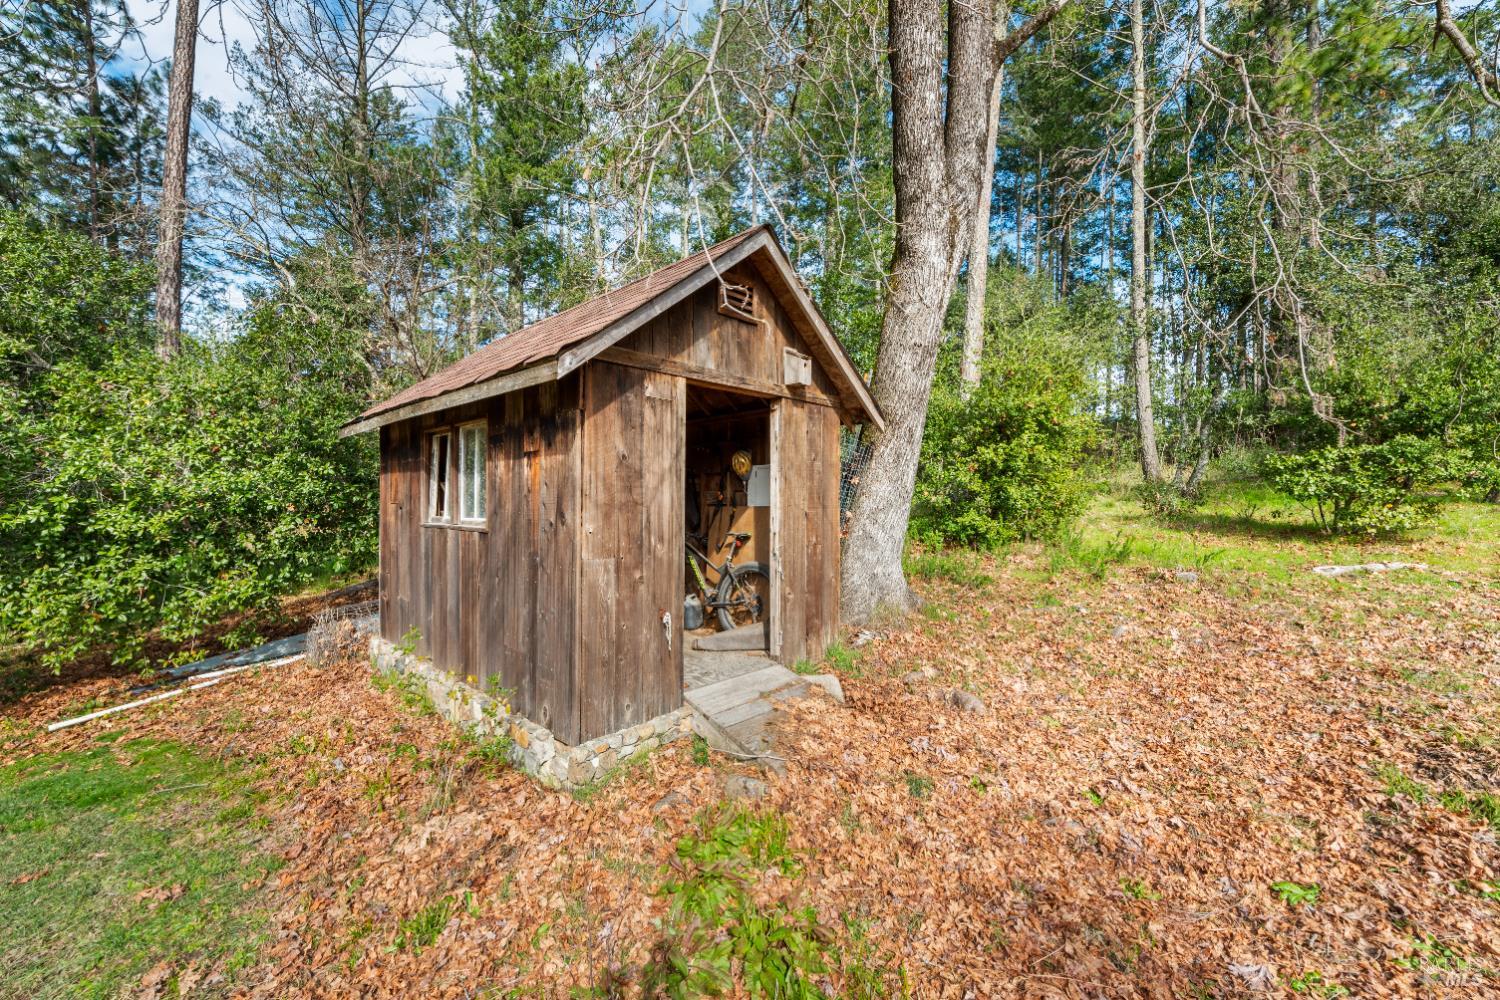
Rustic wooden shed with an open doorway in a wooded clearing.
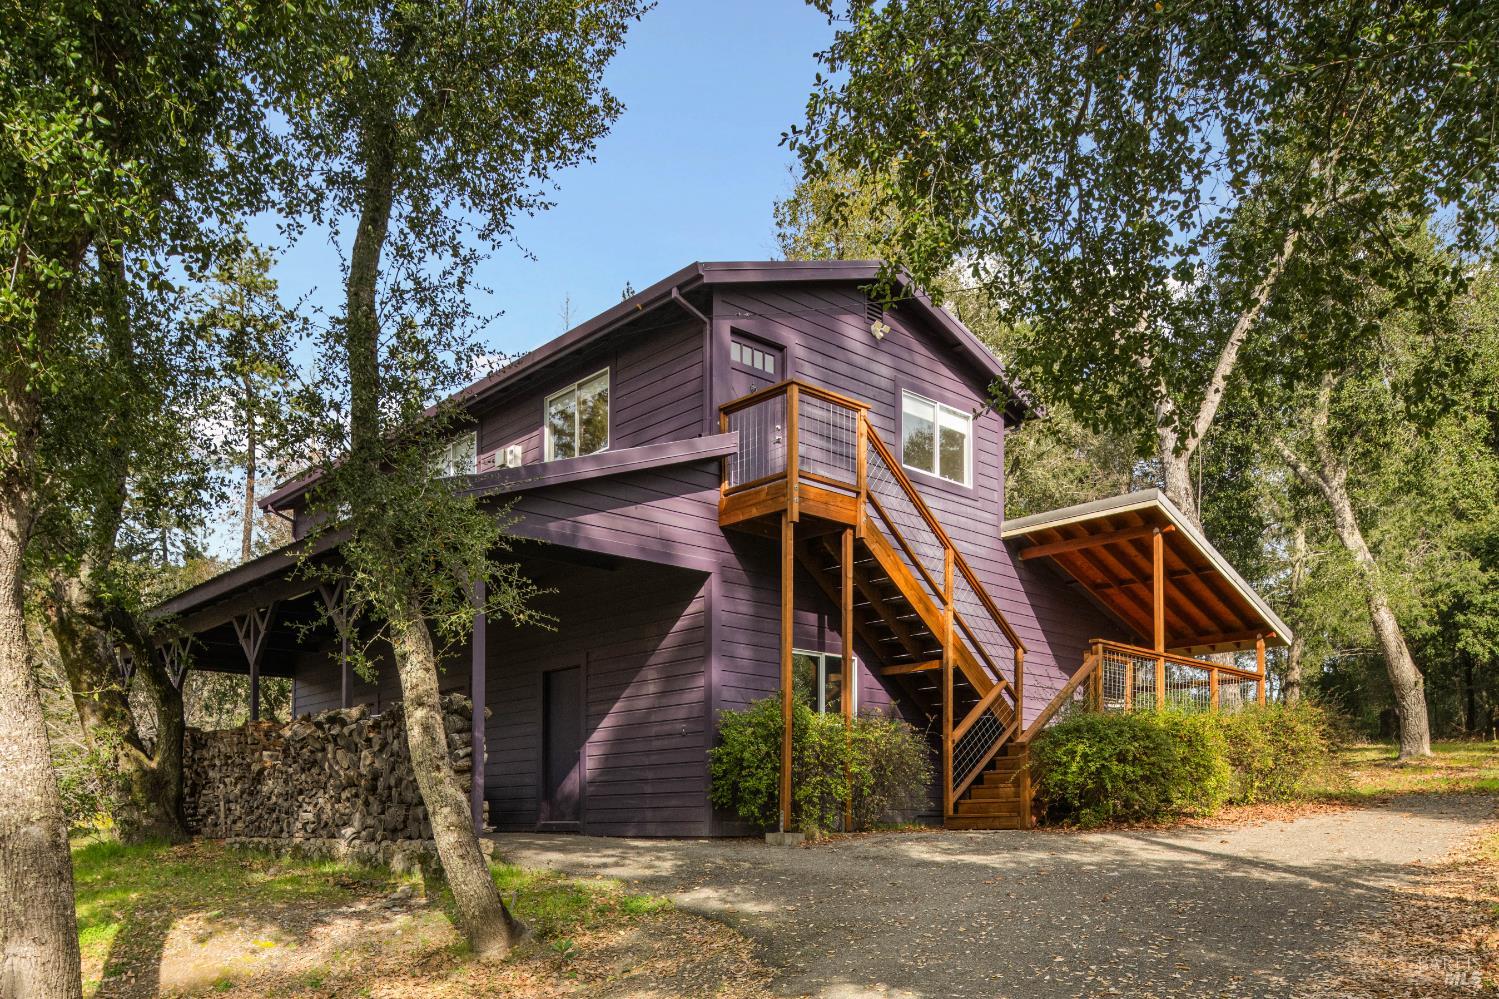
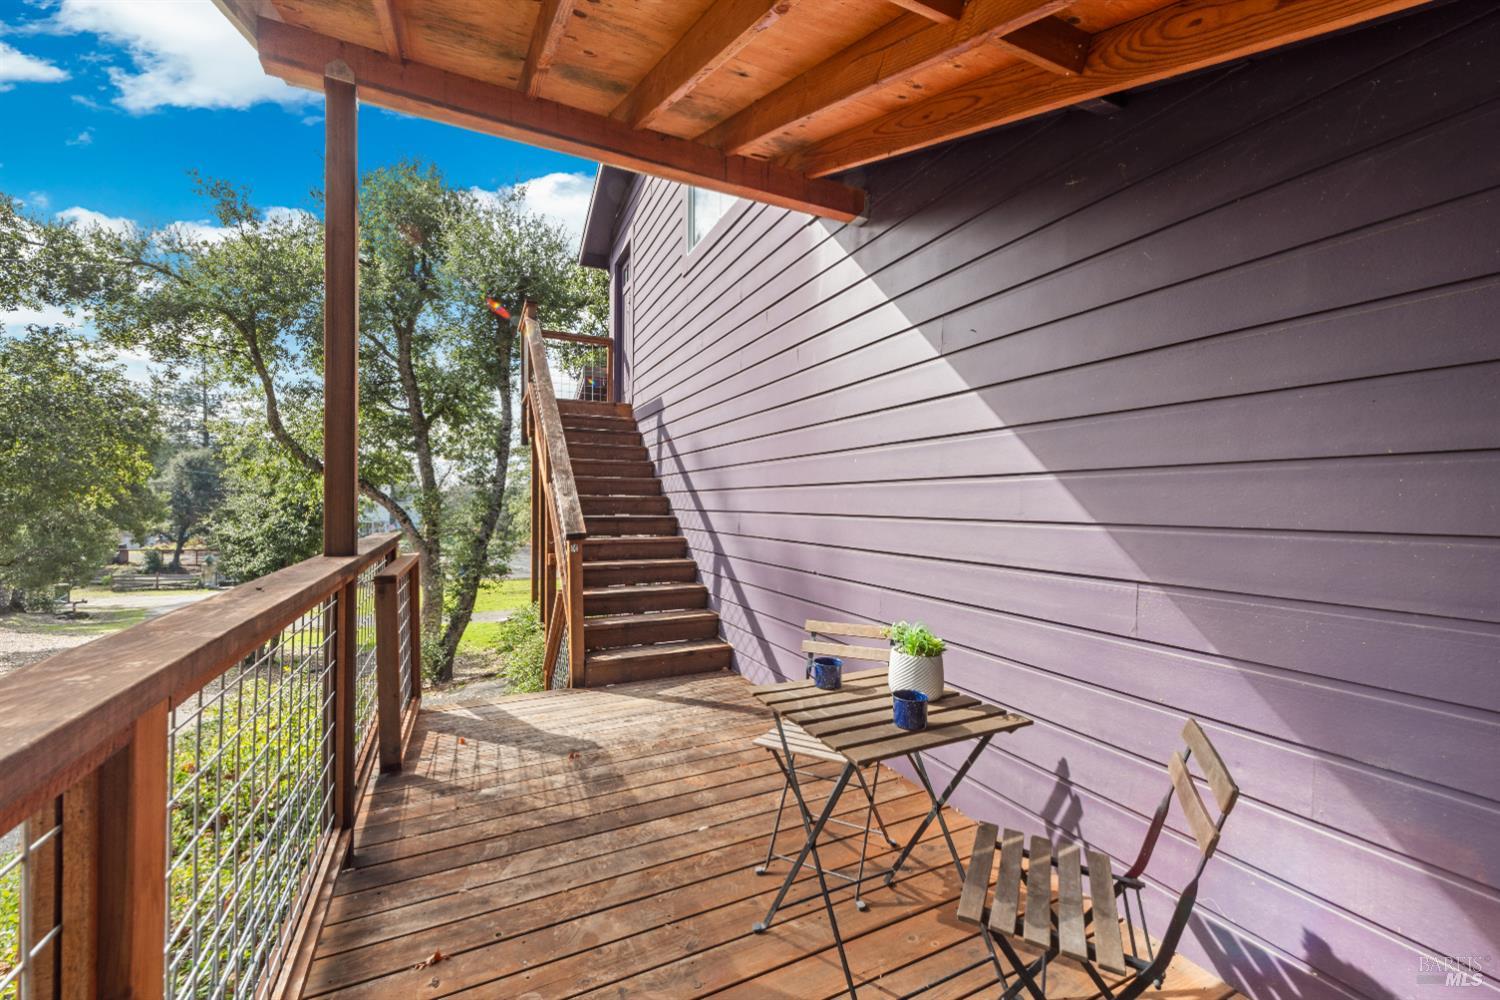
Dark plum two-story home with a raised wooden deck, exterior stairs, and covered porch among trees.
Raised wooden deck with a covered roof, outdoor seating, stairs, and leafy trees beside the home.
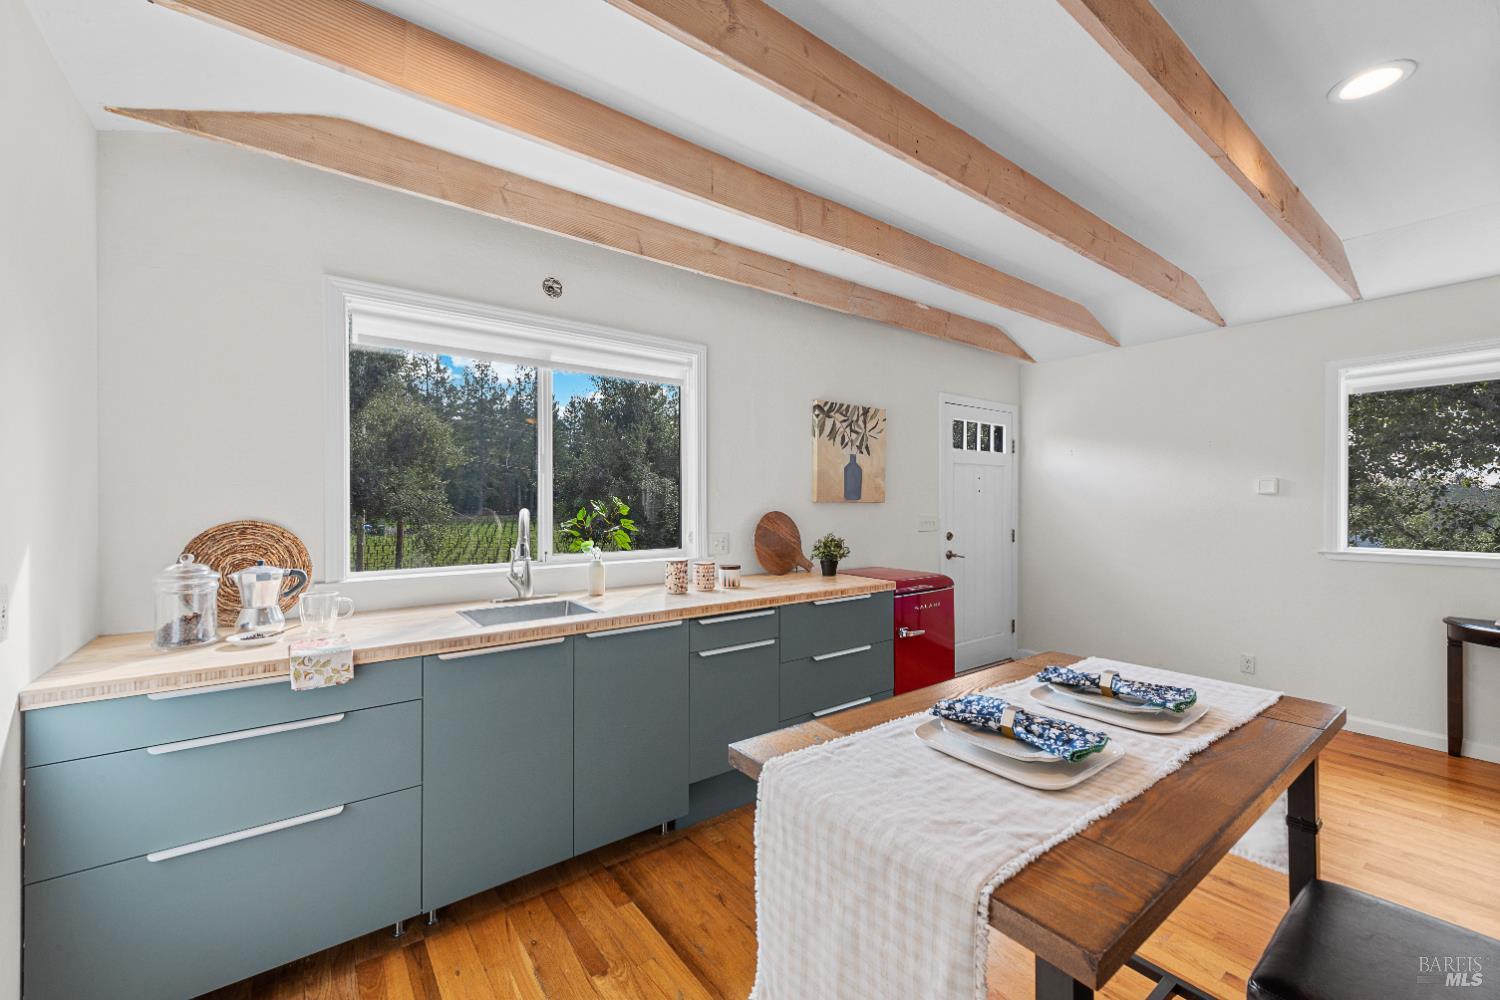
Kitchen with blue-green cabinets, exposed wood ceiling beams, and a wooden dining table by large windows.
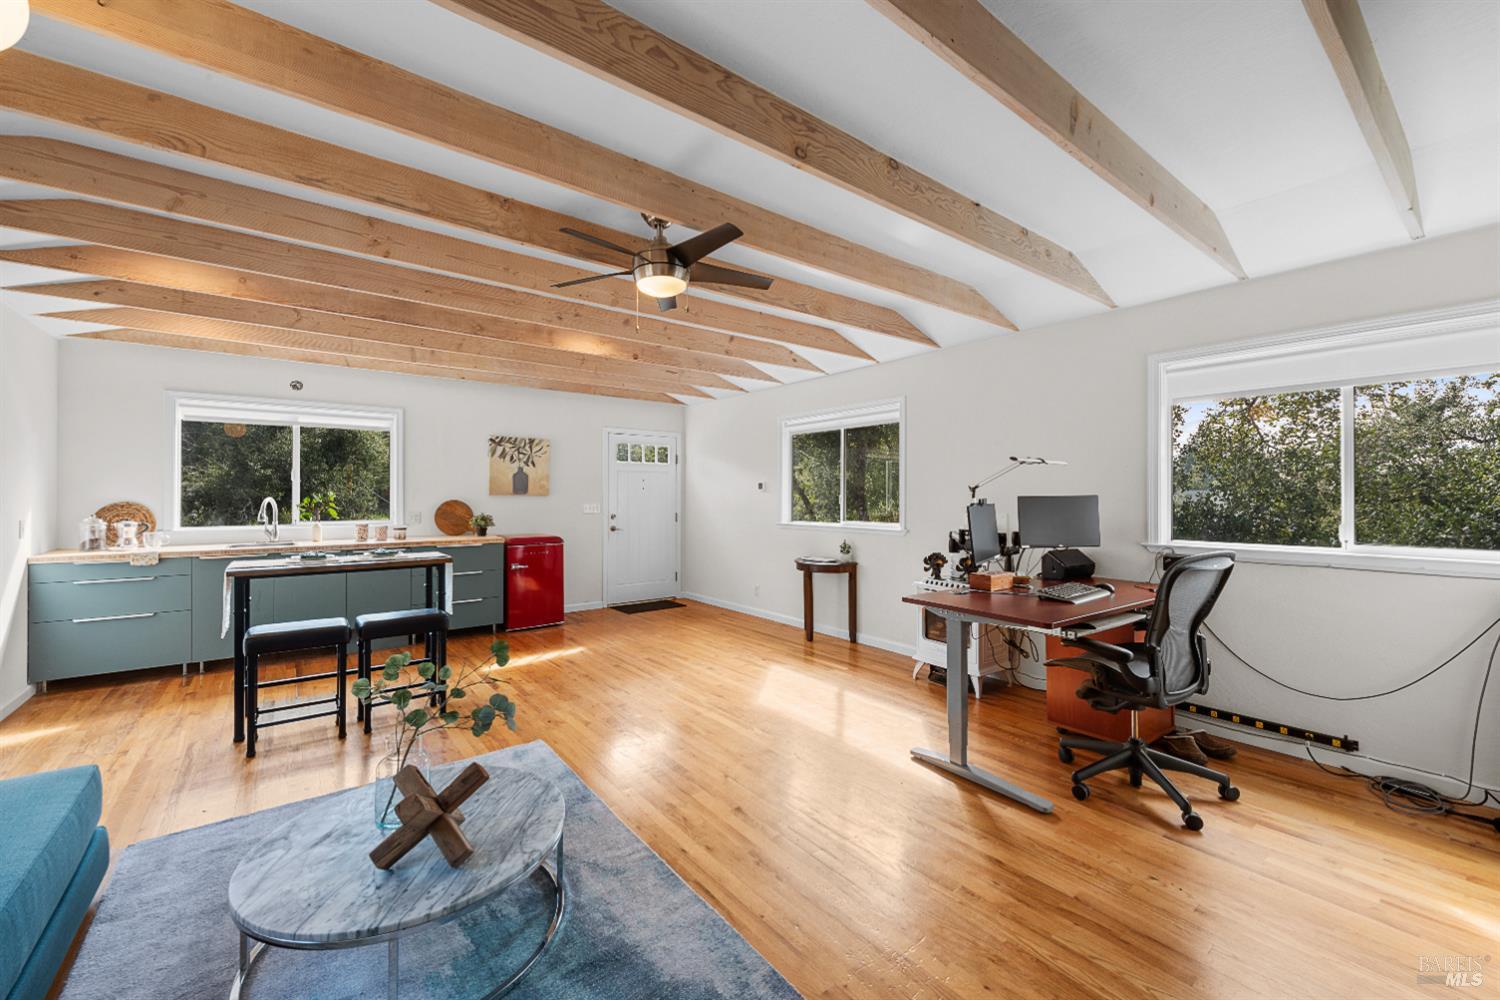
Open-plan home office with exposed timber ceiling beams, hardwood floors, and large windows.
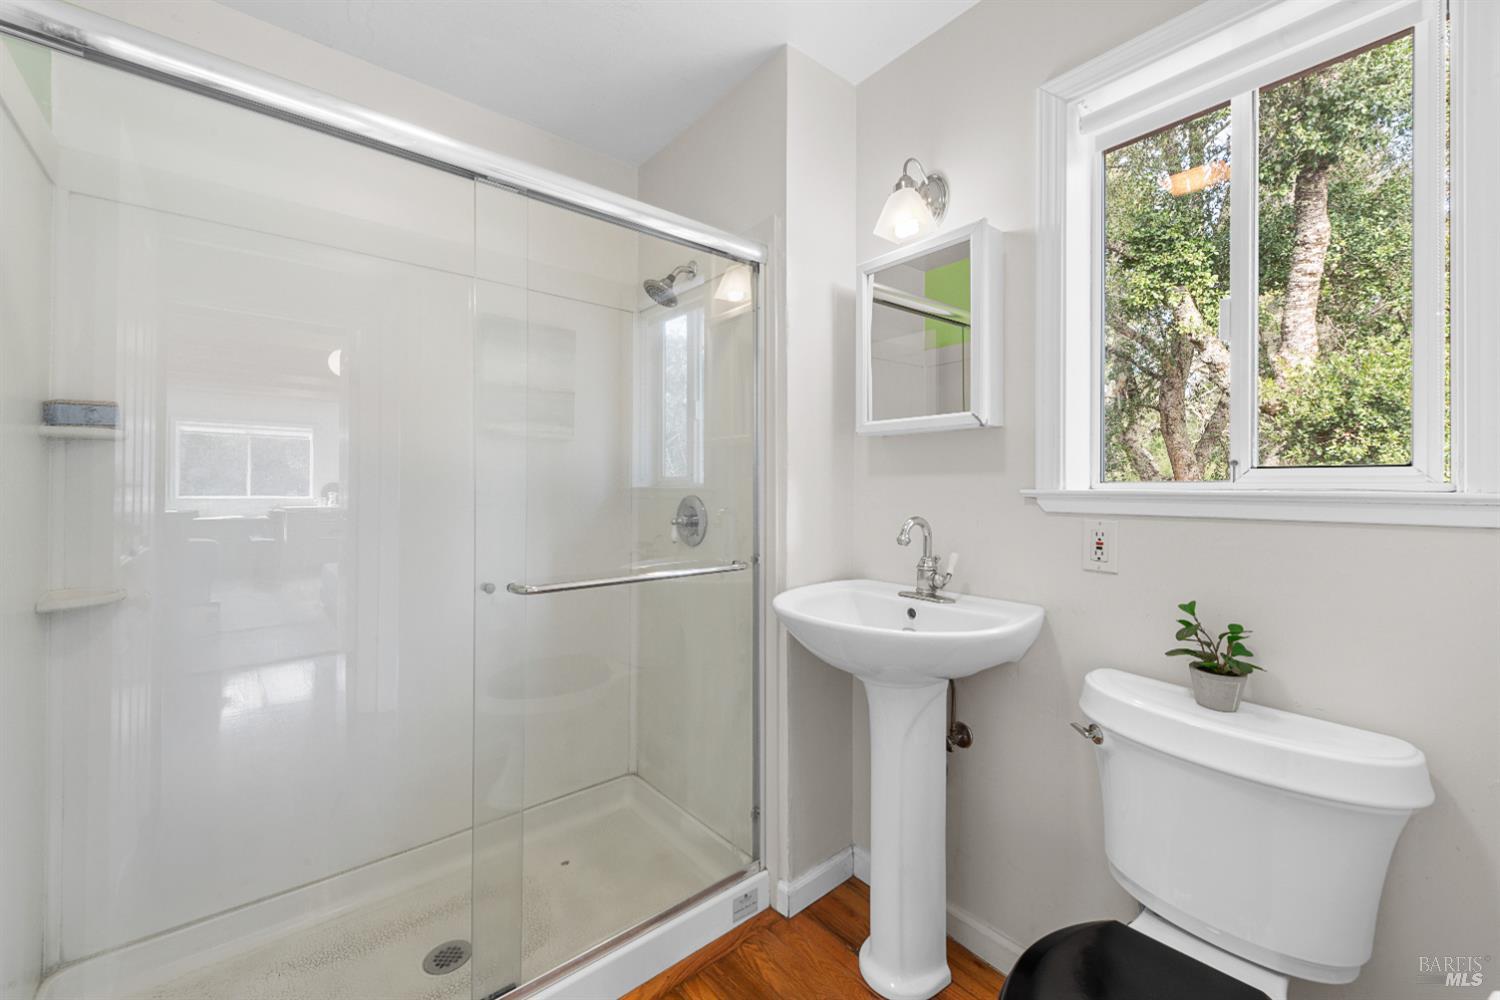
Bright bathroom with a glass shower, pedestal sink, and window overlooking trees.
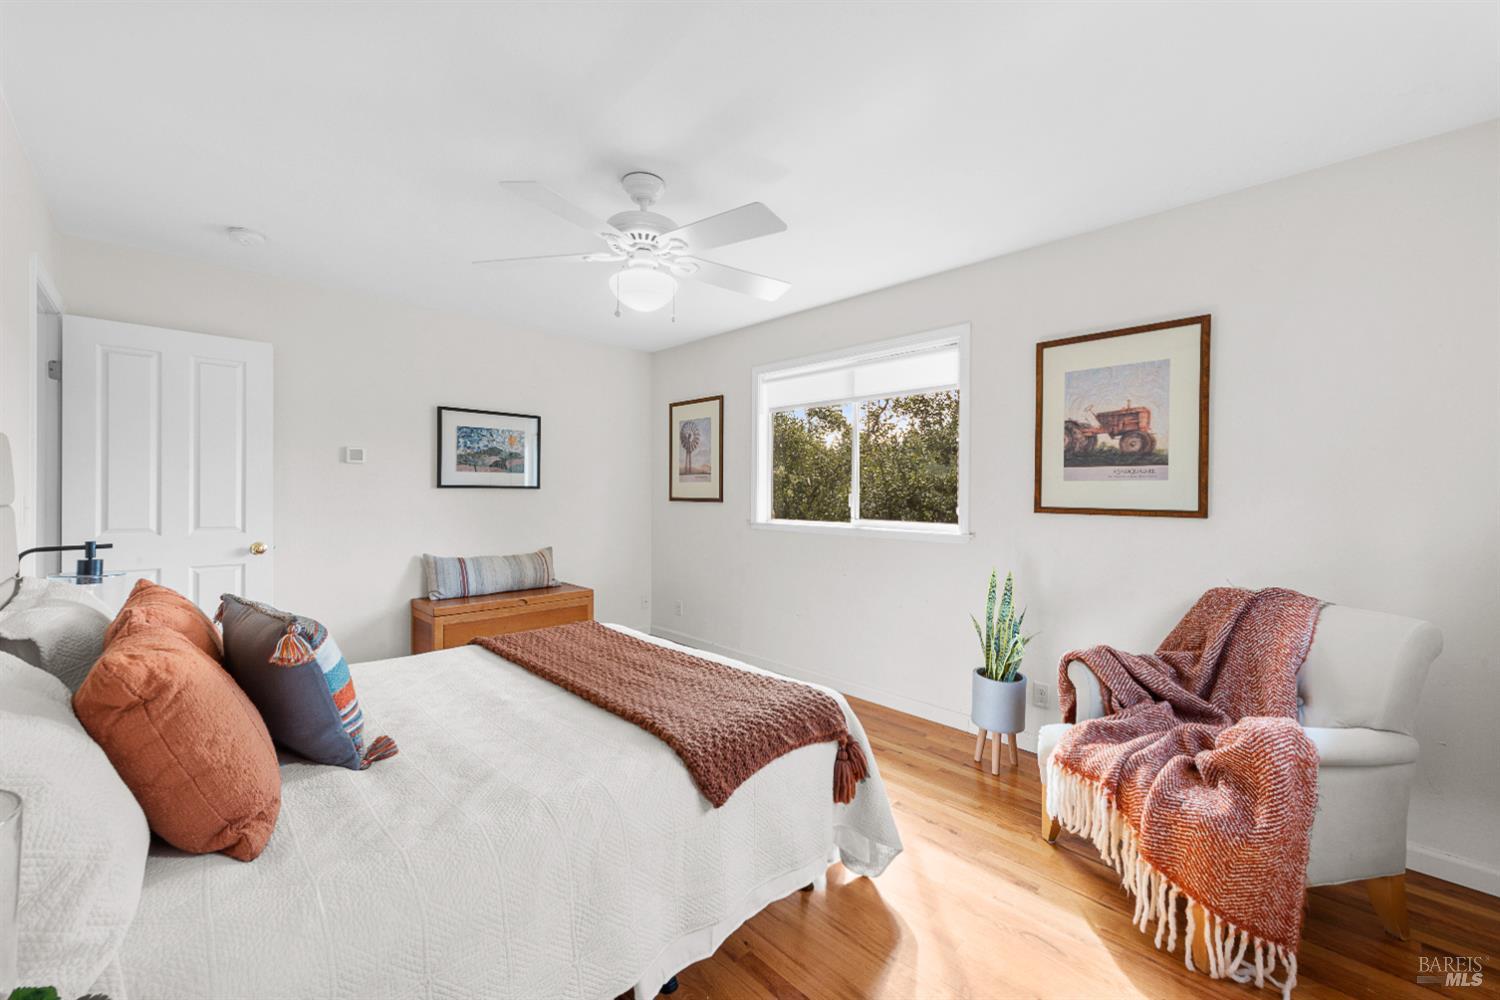
Bedroom with a large white bed, rust-colored throws, hardwood floors, and a window overlooking trees.
Dark purple home with a covered carport and stacked firewood among mature trees.
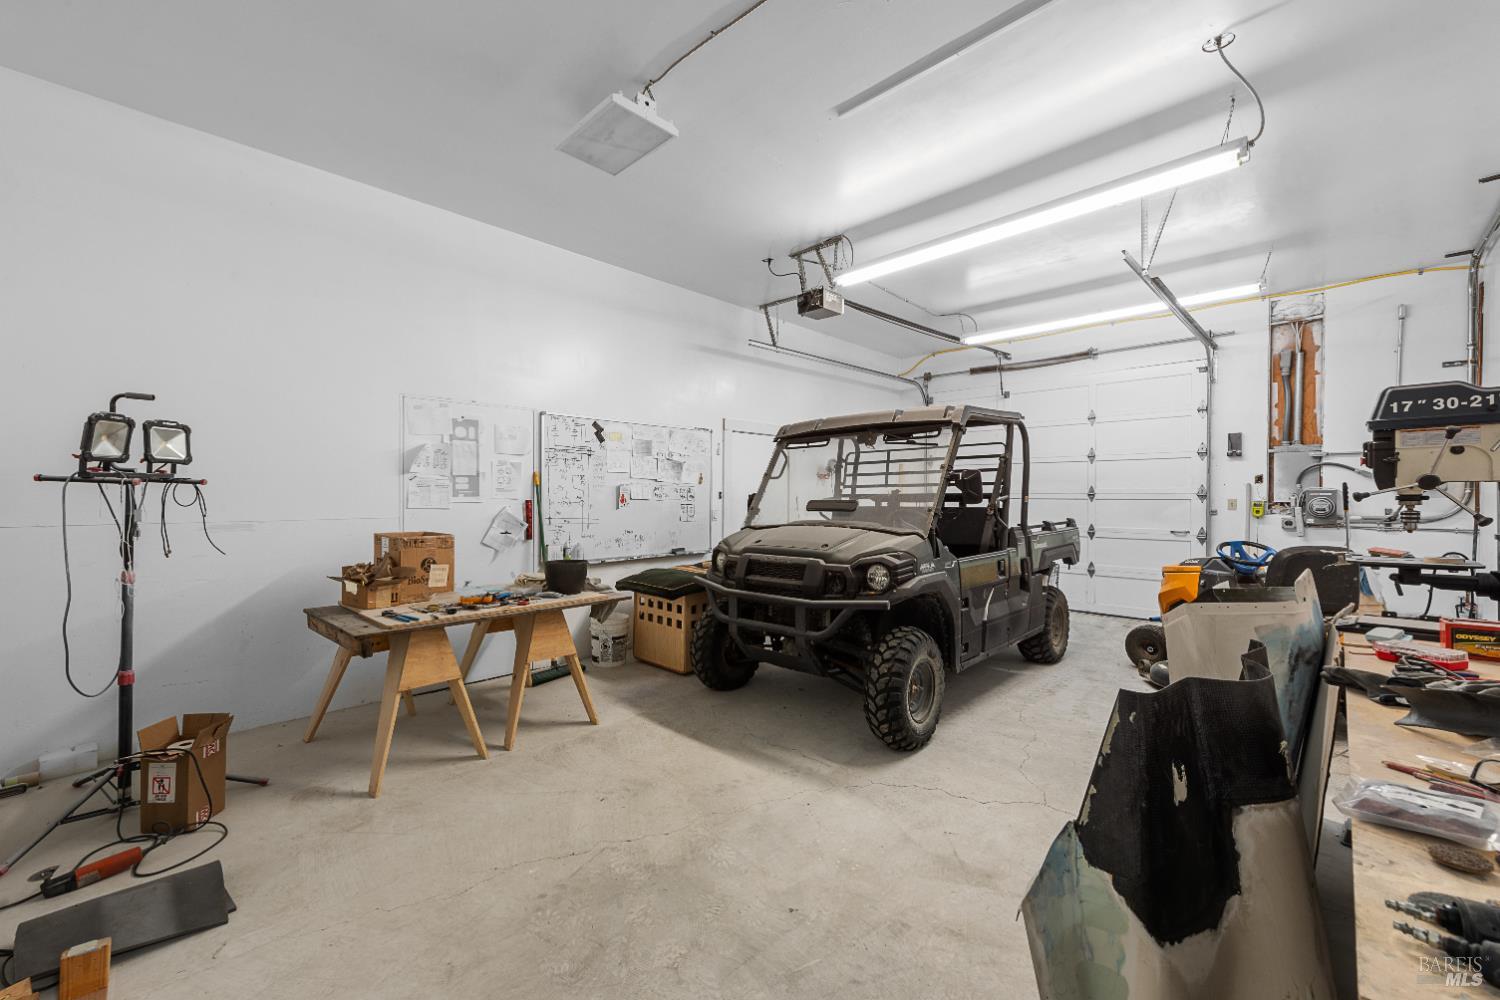
Garage workshop with a utility vehicle, workbenches, and workshop equipment.
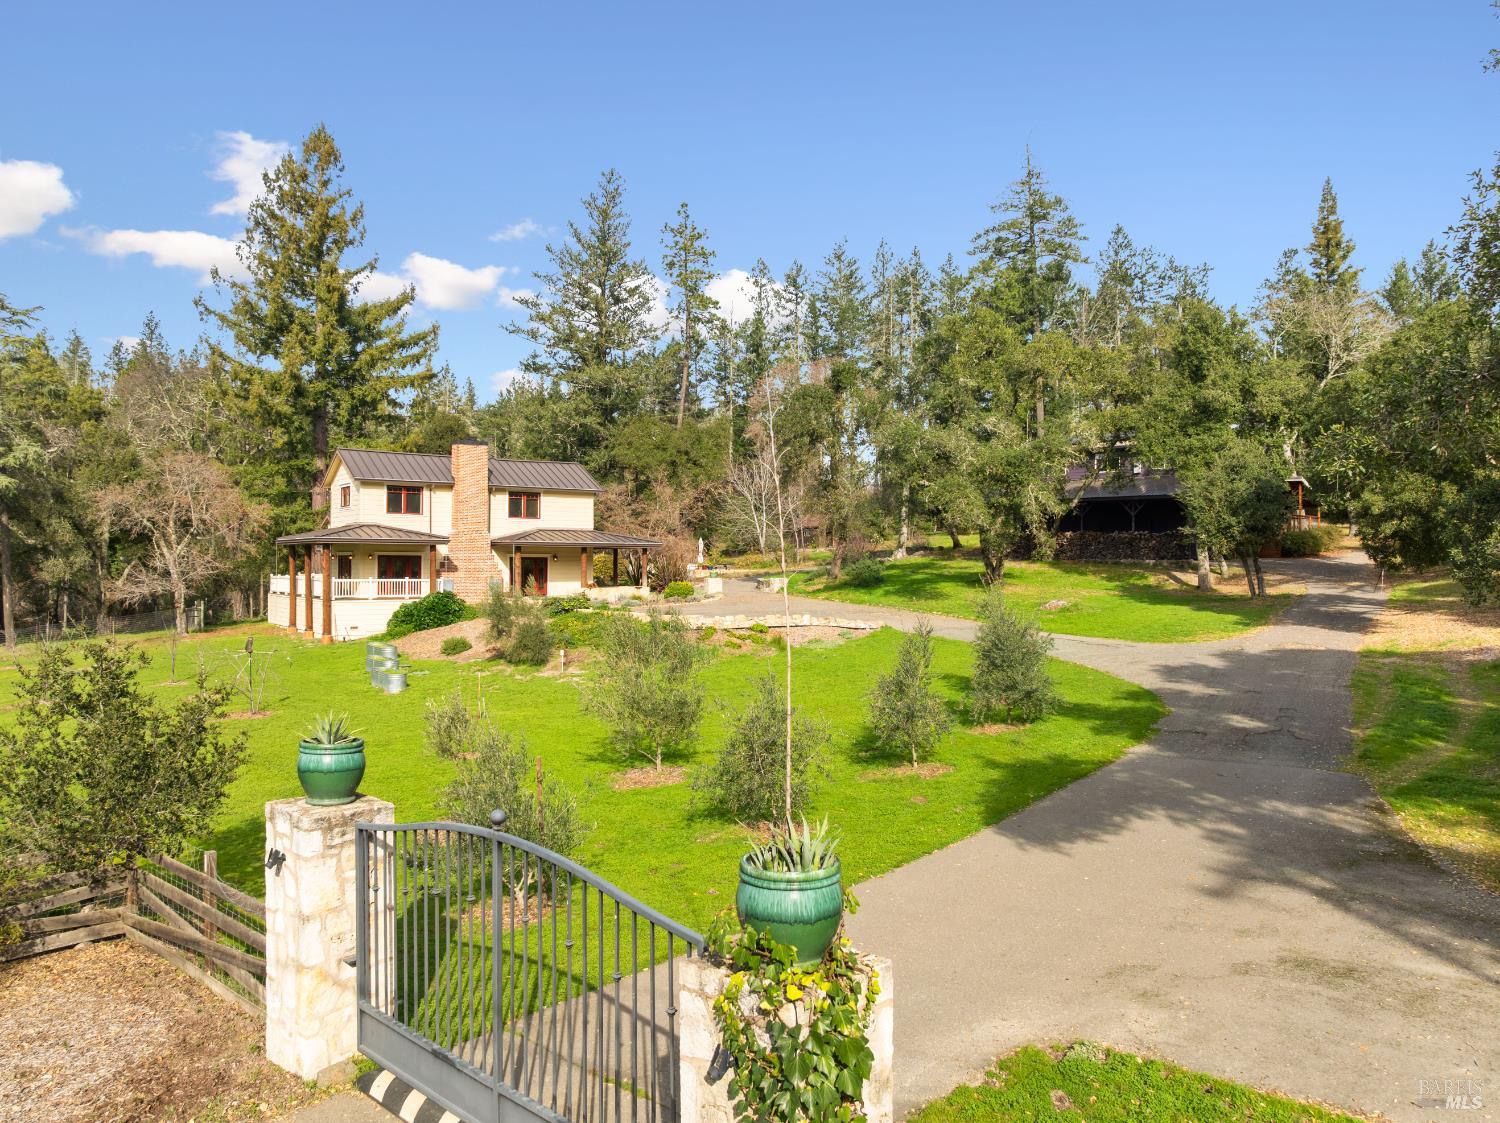
Two-story house with a brick chimney, landscaped grounds, and a gated driveway beneath tall trees.
Aerial view of 405 Cold Springs Road, with a home, pool, vineyards, and surrounding woodland.
Two-story beige house with a wraparound porch and brick chimney among trees.
Home framed by mature trees, with a swimming pool, stone outbuilding, and broad driveway.
SEE ALL PHOTOS
Two-story cream house with a brick chimney, garden, and gated driveway among trees.
Two-story beige home with a brick chimney, surrounded by trees beside a curved driveway.
Two-story cream house with a brick chimney, brown metal roof, covered porch, and landscaped grounds.
Aerial view of a wooded Angwin property with a home, outbuildings, swimming pool, and distant mountains.
Purple two-story property among mature trees, with a long stack of firewood beneath the covered lower level.
Two-story home with a wraparound porch and brick chimney on a spacious, tree-lined lawn.
Two-story beige house with a tall brick chimney and covered porches on timber posts.
Covered front porch with red glass-paneled doors, a white cushioned bench, and stone paving.
Living room with a brick fireplace, gray sectional sofas, and glass doors opening to a deck.
Living room with a brick fireplace, gray sofas, and a staircase with a light wood railing.
Dining room with a long wooden table, vaulted ceiling, and large windows opening to a deck.
Bright kitchen with a curved white dining island, wooden stools, and a red range.
Bright kitchen with a large island, white cabinetry, stainless appliances, and rustic brick flooring.
Spacious white kitchen with a large island, red range, stainless-steel hood, and patterned stone floor.
Living room with navy accent wall, French doors to a wooded deck, and hardwood floors.
Furnished living room with hardwood floors, a gray sectional, and large windows overlooking trees.
Staged living room with a navy accent wall, gray sofa, blue armchair, and warm wood floors.
Bathroom vanity with a marble countertop, vessel sink, and blue accent wall beside a frosted-glass door.
Bathroom with a tan stone-tiled shower, recessed niche, mosaic floor, and dark stone vanity.
Bedroom with a vaulted ceiling, hardwood floors, a wooden bed, and a blue chair by the window.
Bathroom with marble shower tile, glass-block partition, and white tub beside a wood vanity.
Furnished bedroom with hardwood floors and large windows overlooking trees and vineyard rows.
Bedroom with a large bed and a raised, curtained window-seat nook.
Staged bedroom with a wooden bed, striped blanket, hardwood floors, and windows overlooking trees.
Bathroom with a marble vanity, farmhouse sink, mirrored wall, and freestanding tub by a window.
Freestanding bathtub in a marble-tiled bathroom beneath a window overlooking trees.
Two-story cream home with a covered porch and stone patio with lounge chairs and a fire pit.
Covered front porch with a red glass-paneled entry door, flagstone floor, and natural log posts.
Swimming pool and stone patio with umbrella-shaded seating, house, and stone outbuilding.
Outdoor pool and stone pool house surrounded by trees at 405 Cold Springs Road.
Ivy-covered stone cottage beside a flagstone patio and garden, with a glimpse of the pool.
Country home beside a swimming pool and stone outbuilding, surrounded by trees and a citrus tree.
Bedroom with built-in bookshelves, a blue quilted bed, hardwood floors, and a large curtained window.
Bedroom with blue quilted bed, hardwood floors, and tall curtained windows overlooking greenery.
Flagstone patio with a large shade umbrella, blue-cushioned table and bench, and built-in outdoor grill.
Rustic wooden shed with an open doorway in a wooded clearing.
Dark plum two-story home with a raised wooden deck, exterior stairs, and covered porch among trees.
Raised wooden deck with a covered roof, outdoor seating, stairs, and leafy trees beside the home.
Kitchen with blue-green cabinets, exposed wood ceiling beams, and a wooden dining table by large windows.
Open-plan home office with exposed timber ceiling beams, hardwood floors, and large windows.
Bright bathroom with a glass shower, pedestal sink, and window overlooking trees.
Bedroom with a large white bed, rust-colored throws, hardwood floors, and a window overlooking trees.
Dark purple home with a covered carport and stacked firewood among mature trees.
Garage workshop with a utility vehicle, workbenches, and workshop equipment.
Two-story house with a brick chimney, landscaped grounds, and a gated driveway beneath tall trees.
Aerial view of 405 Cold Springs Road, with a home, pool, vineyards, and surrounding woodland.
Two-story beige house with a wraparound porch and brick chimney among trees.
Home framed by mature trees, with a swimming pool, stone outbuilding, and broad driveway.
For Sale

405 Cold Springs Rd

405 Cold Springs Road, Angwin, CA 94508

$1,991,000
Private Howell Mountain estate with exceptional living space & income potential. Welcome to a rare and soulful country estate in the heart of the prestigious Howell Mountain AVA where natural beauty, community, and versatility come together. Set on 2+ serene acres with approximately 3,800 sq ft across multiple structures, this special property offers inspiring possibilities for multi-generational living, hosting, or meaningful rental income. Long cherished as a gathering place for family across generations, it is now ready to welcome its next chapter.
 
The Main Residence is ~3,000 sqft. The beautifully renovated circa-1920 Craftsman farmhouse blends timeless character with refined modern living. Vaulted ceilings, British oak hardwood floors, and a warm fireplace anchor generous living spaces. French doors and a wraparound porch create effortless indoor-outdoor flow, framing sweeping vineyard views. The gourmet kitchen features a Viking dual-oven range, maple block island with baker's marble inlay, wine refrigerator, and inviting dining nook. The Guest House is ~800 sqft and offers Income Opportunity.
 
Privately situated above an expansive garage/workshop and carport, the one-bedroom apartment is ideal for extended family, guests, or attractive rental income. The garage also offers additional storage or warehousing rental potential. The Historic 1897 Stone Building is ~288 sqft, a charming stone structure with cellar. Perfect as a wine room, studio, or peaceful retreat. Resort-Style Outdoor Living: pool and outdoor kitchen create a private oasis for gathering, celebration, and relaxation.
 
Moments from Las Posadas National Forest trails, this Angwin estate offers beauty, flexibility, and an authentic Napa Valley lifestyle meant to be shared, enjoyed, and lived fully.

4
beds

4
baths

3,742 Sq.Ft. LIVING AREA

2.15 Acres lot

Heather Dene

Heather Dene

Features & Amenities

Interior

  • total bedrooms4
  • Total bathrooms4
  • full bathrooms4
  • Laundry room Washer/Dryer Stacked Included
  • Flooring Tile, Wood
  • APPLIANCES Double Oven, Free-Standing Gas Range, Free-Standing Refrigerator, Microwave, Wine Refrigerator

Area & Lot

  • Status For Sale
  • Date Sold January 1, 1800
  • Living Area3,742 Sq.Ft.
  • Lot Area2.15 Acres
  • MLS® ID326014042
  • TypeResidential
  • YEAR BUILT1920
  • Architecture StylesCraftsman, Farmhouse
  • View DescriptionGarden/Greenbelt, Vineyard

Exterior

  • STORIES2
  • Garage Space2.0
  • water SourceWell
  • utilitiesElectricity Connected, Propane Tank Owned
  • PoolPool Cover
  • lot featuresGarden
  • parkingTandem
  • HEAT TYPEHeat Pump
  • AIR CONDITIONINGCentral Air
  • sewerSeptic Tank
  • SubstructureRaised
  • Disability FeaturesRoll-In Shower, Shower(s)
  • other exterior FeaturesDog Run, Uncovered Courtyard

Financial

  • Sales Price$1,991,000
  • Zoning AW
Two-story beige home with a brick chimney, surrounded by trees beside a curved driveway.

Schedule a Showing

I would love to show you this beautiful property. Please select your preferred date and time below. I will be in touch shortly to confirm your appointment.

Schedule a Showing

I would love to show you thisbeautiful property. Please select your preferred date and time below. I agent will be in touch shortly to confirm your appointment.

Thank you for your interest in 405 Cold Springs Road, Angwin, CA 94508. We are reviewing your request and will be in touch shortly!

Mortgage Calculator

Estimate your monthly mortgage payment, including the principal and interest, property taxes, and HOA. Adjust the values to generate a more accurate rate.

All estimates are provided for informational purposes only. Actual amounts may vary.
$0,000 Your Payment 20 15 65
$0,000 Your Payment

Work With Heather

Heather and her Compass team can offer you the integrity, knowledge, and local expertise to make your home buying/selling experience a success. Contact her now!

Follow Me on Instagram