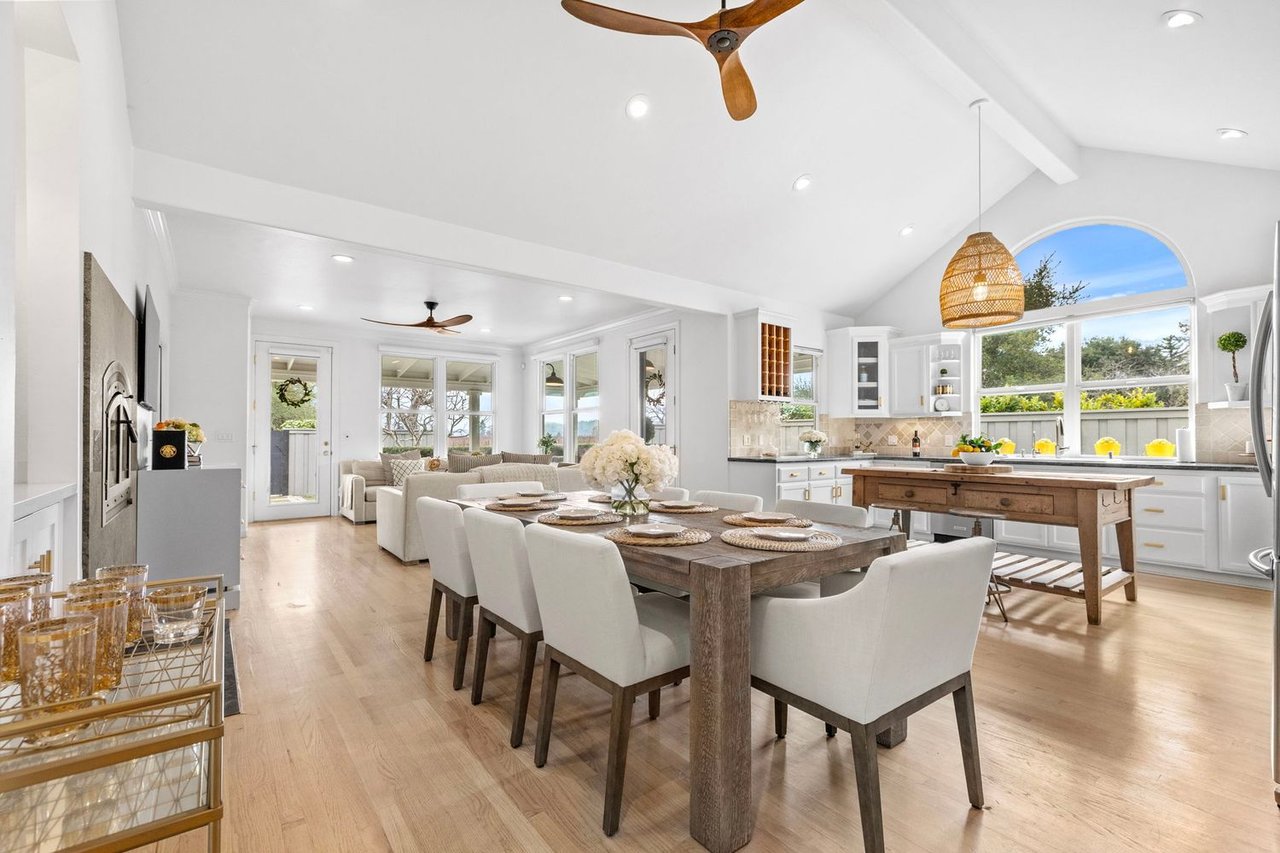
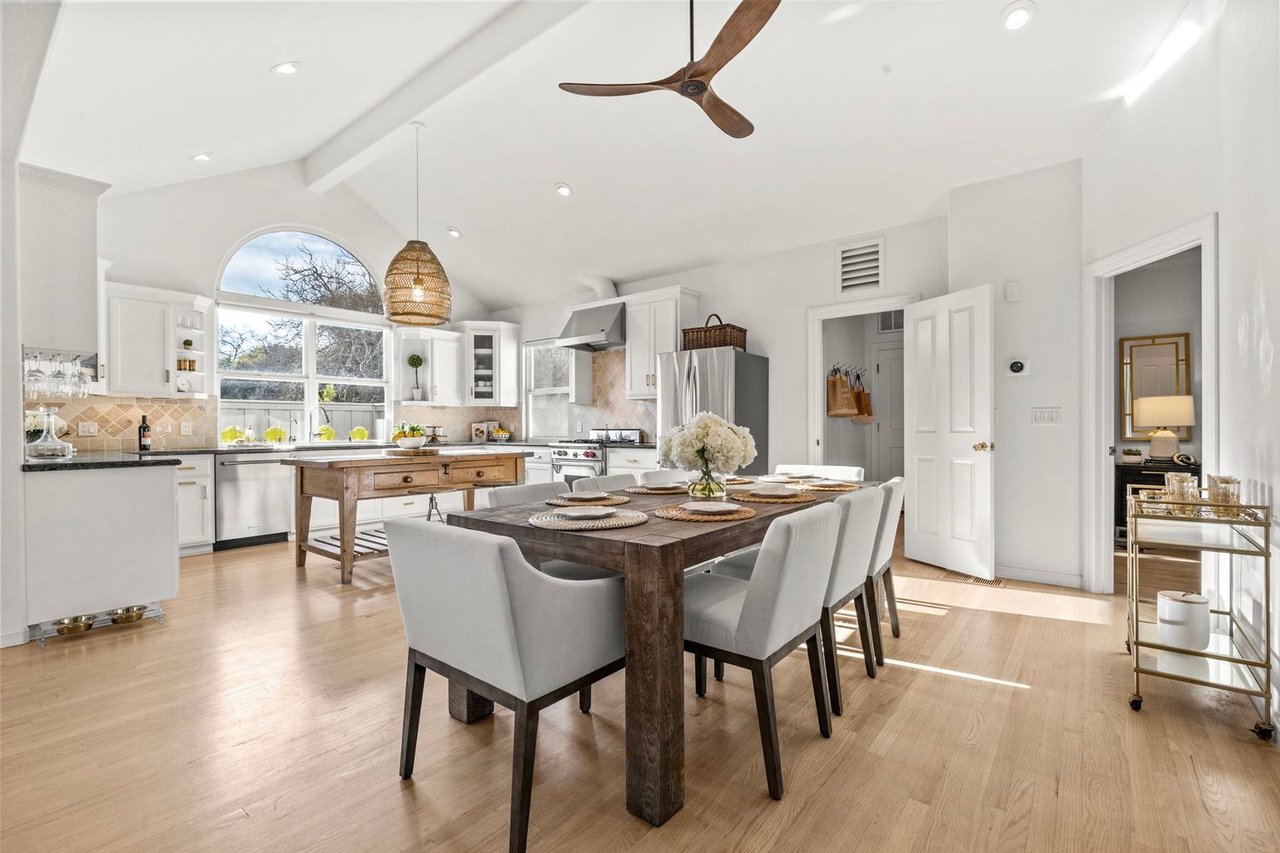
Open kitchen and dining area with a large wood table, vaulted ceiling, and arched window.
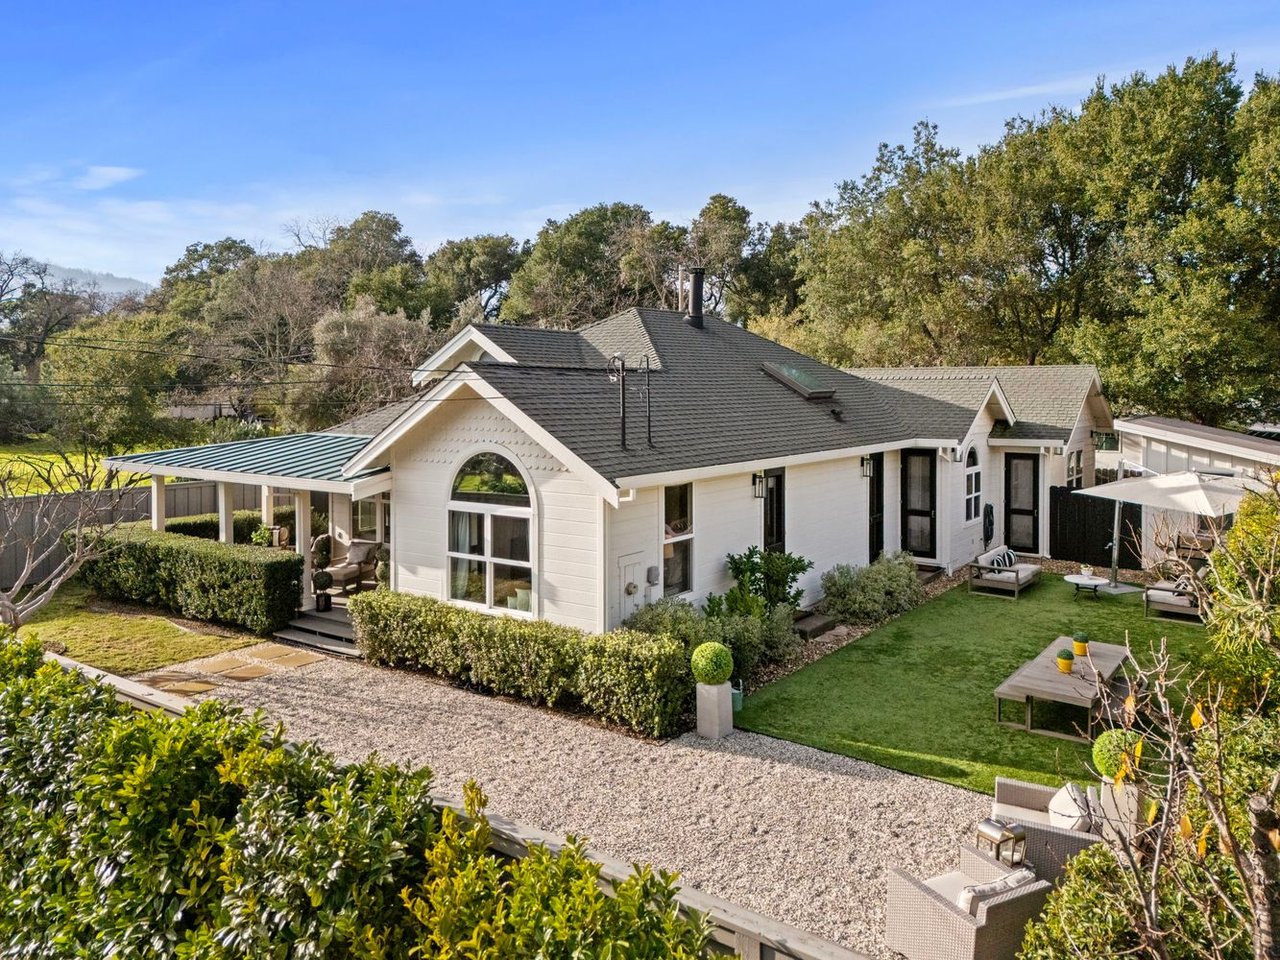
White single-story home with a dark roof, gravel courtyard, and landscaped lawn.
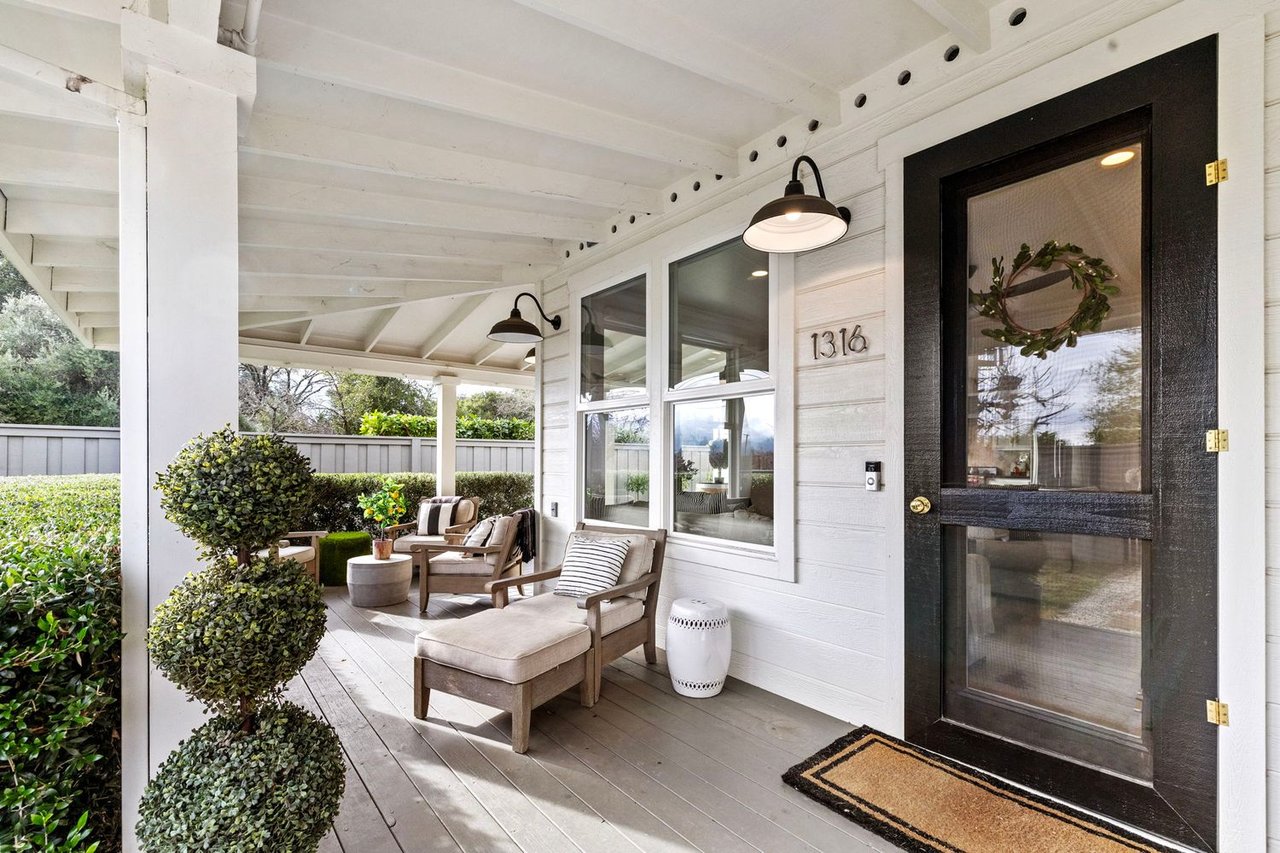
Front porch with a black screen door, white beams, and a furnished seating area.
Covered front porch with white siding, gray decking, lounge chairs, and potted plants.
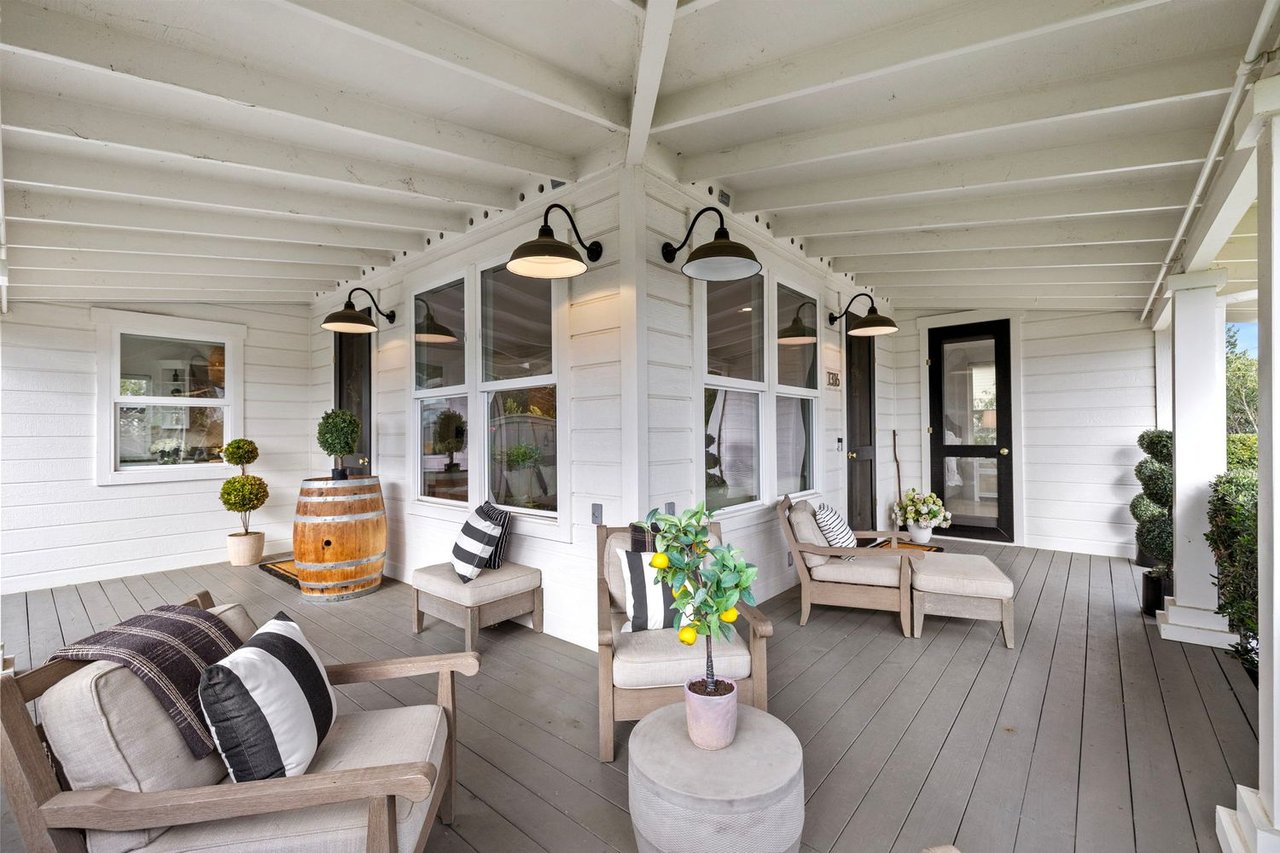
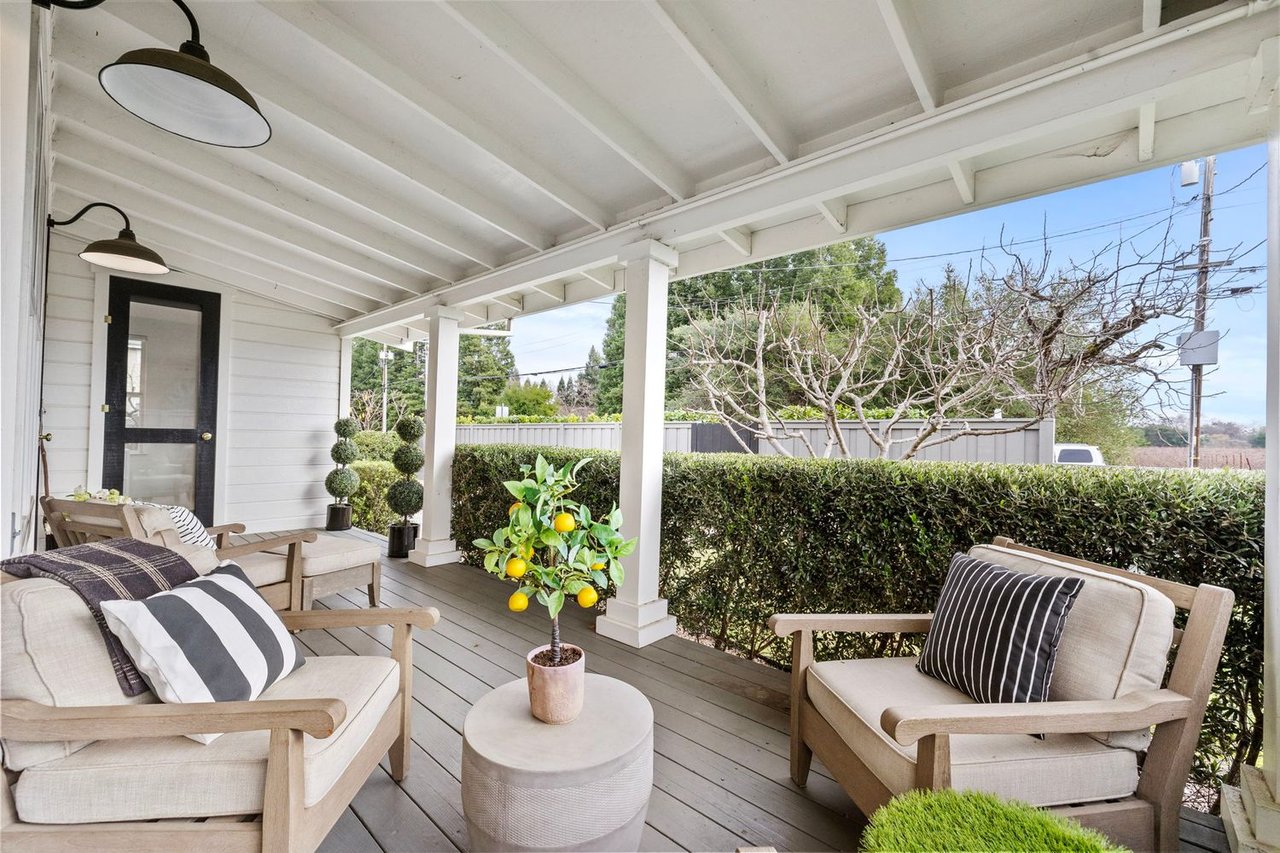
Covered porch with cushioned wooden seating, white beams, and a potted citrus tree.
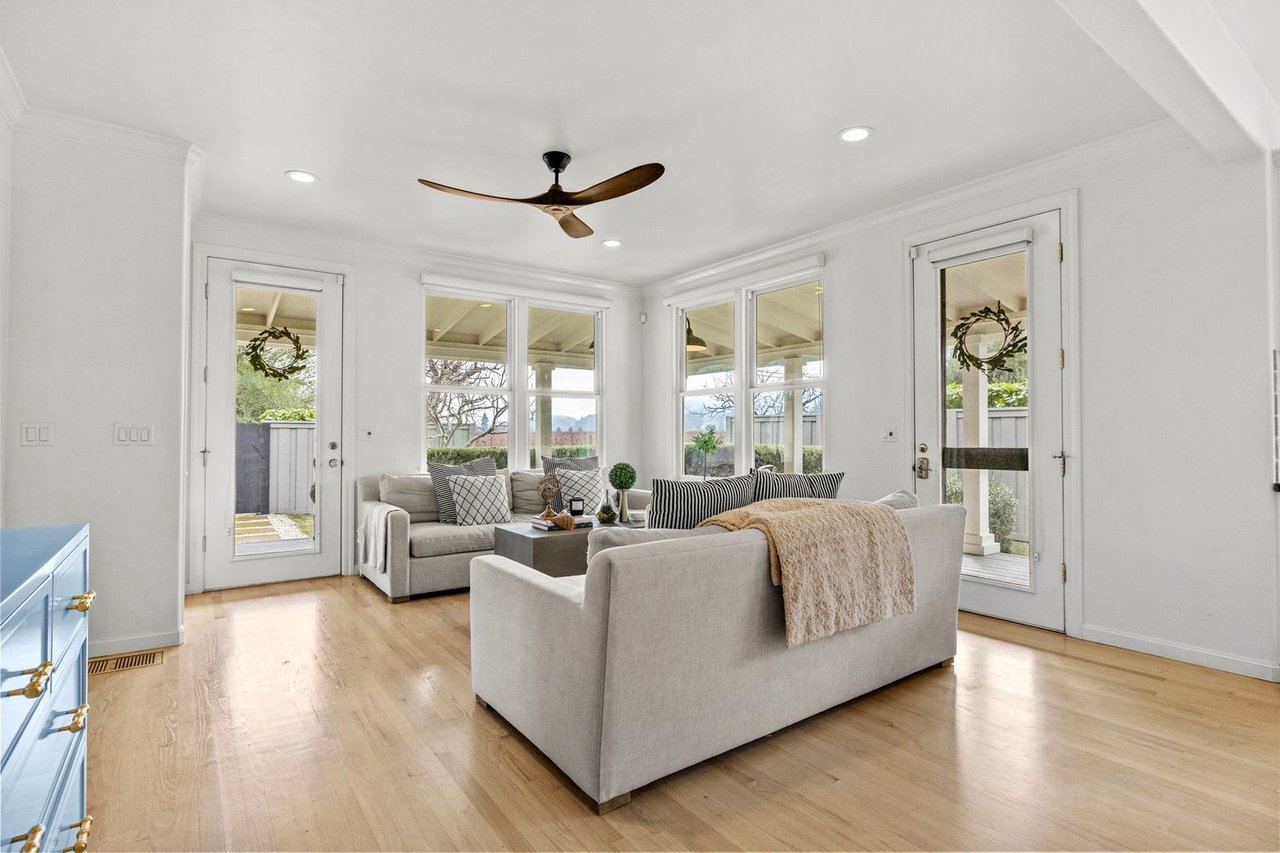
Furnished living room with gray sofas, hardwood floors, and large windows overlooking a garden.
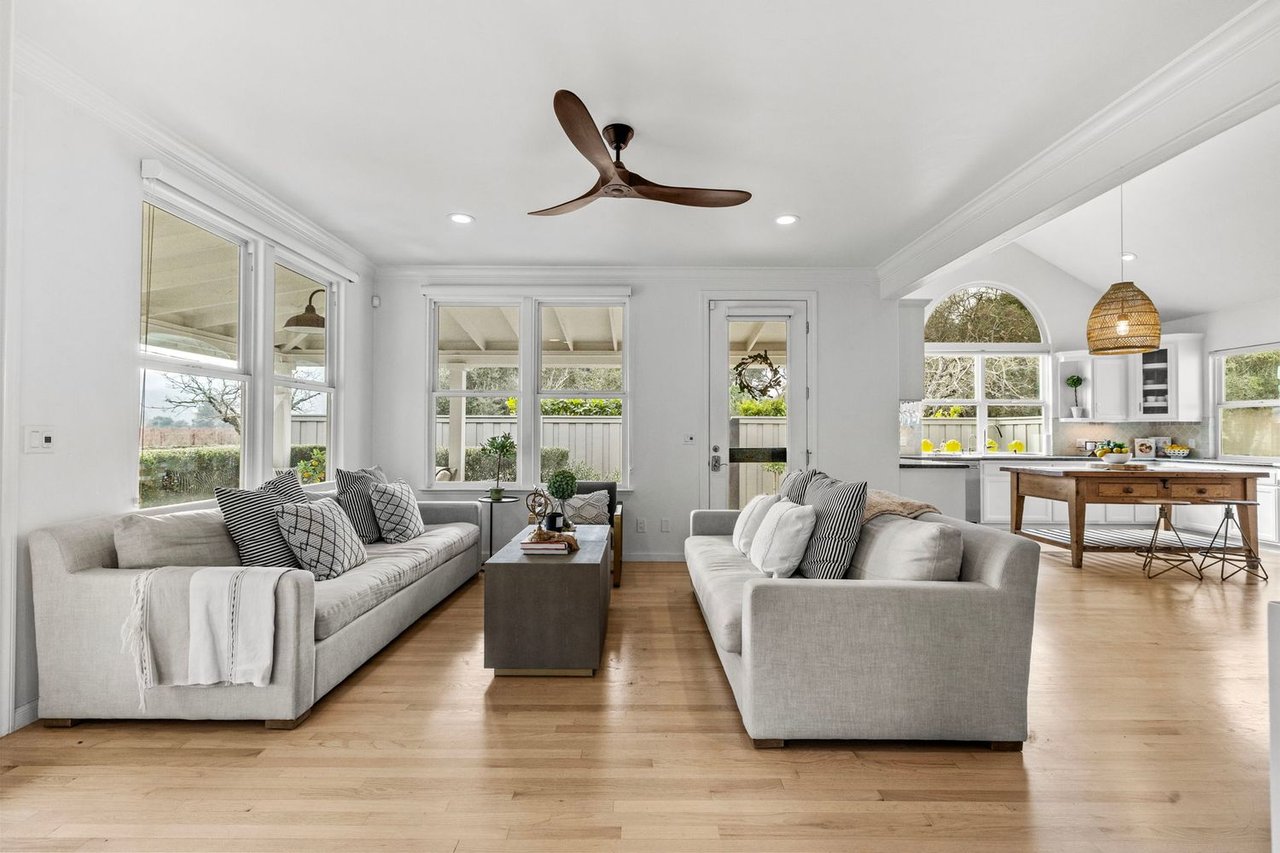
Open-plan living room with two gray sofas, pale wood floors, and a kitchen with a wooden island.
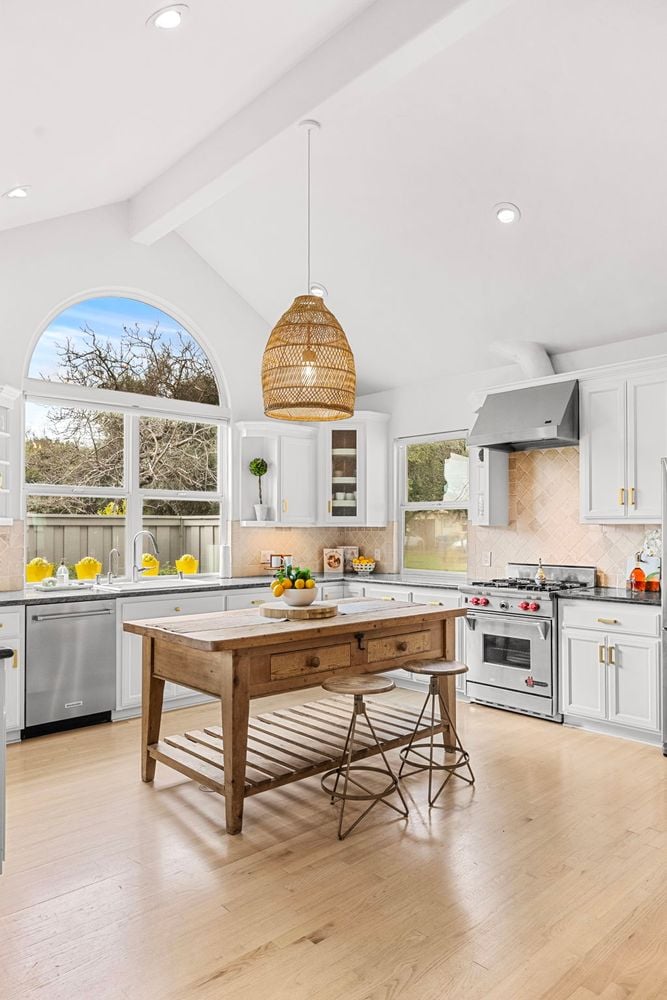
Bright kitchen with white cabinetry, stainless steel appliances, and a wooden island beneath a large arched window.
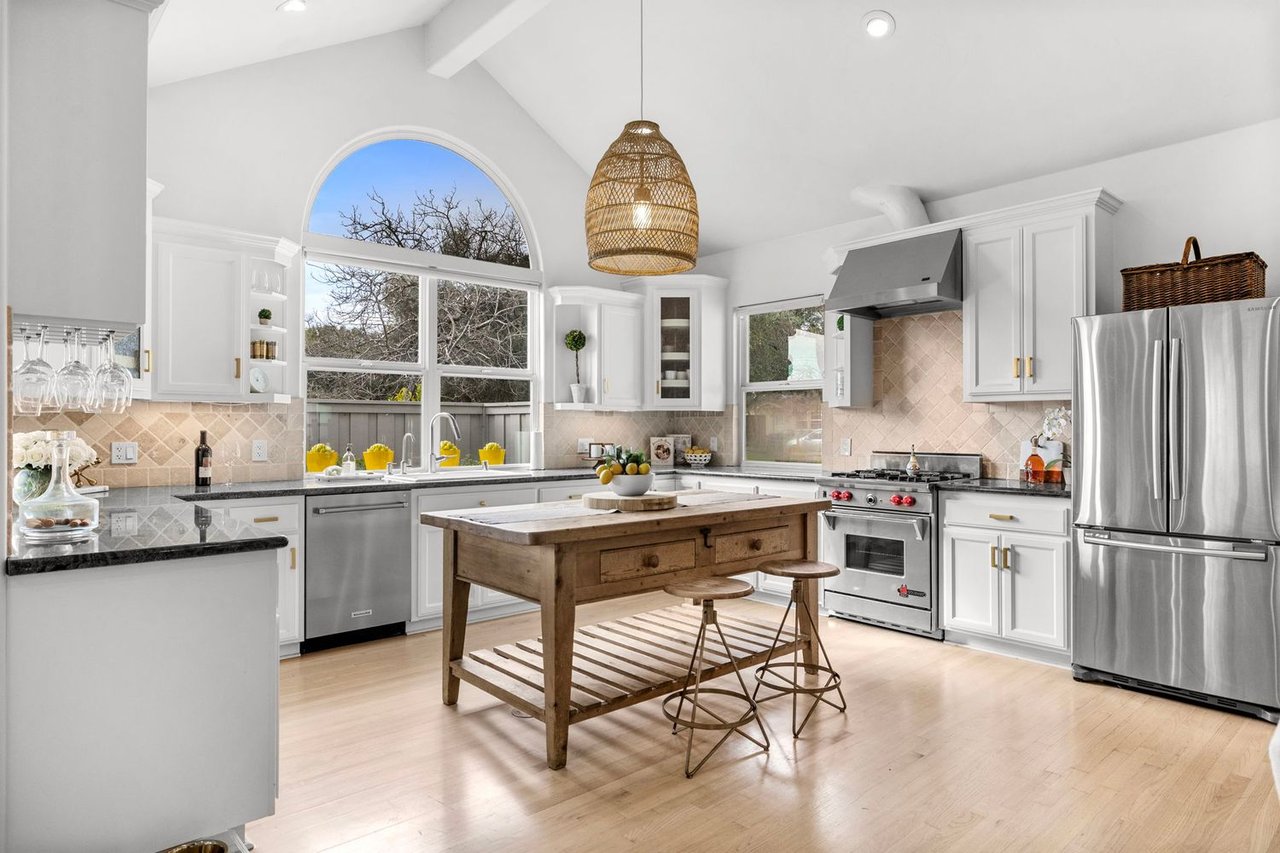
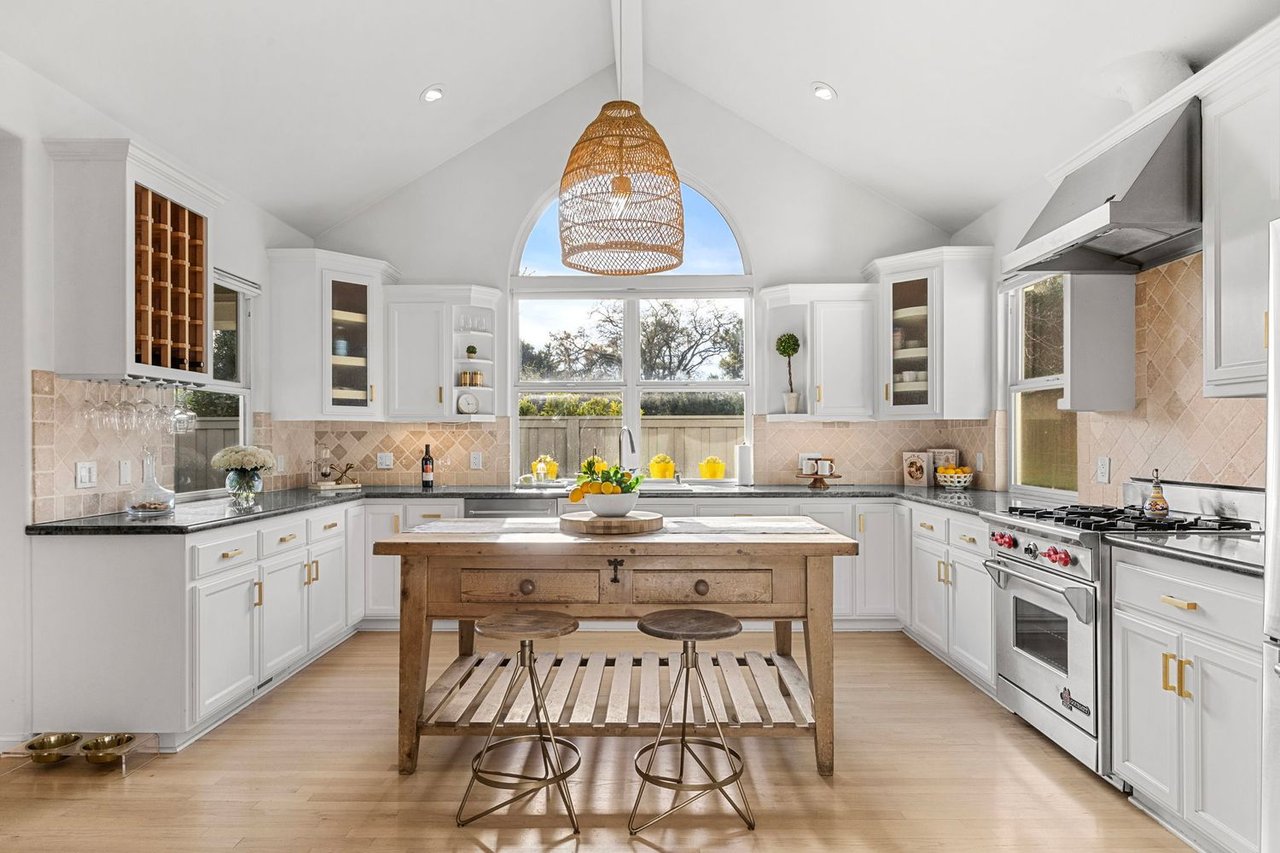
Bright white kitchen with vaulted ceiling, arched window, and rustic wooden island with two stools.
Bright kitchen with a vaulted ceiling, arched window, and rustic wooden island.
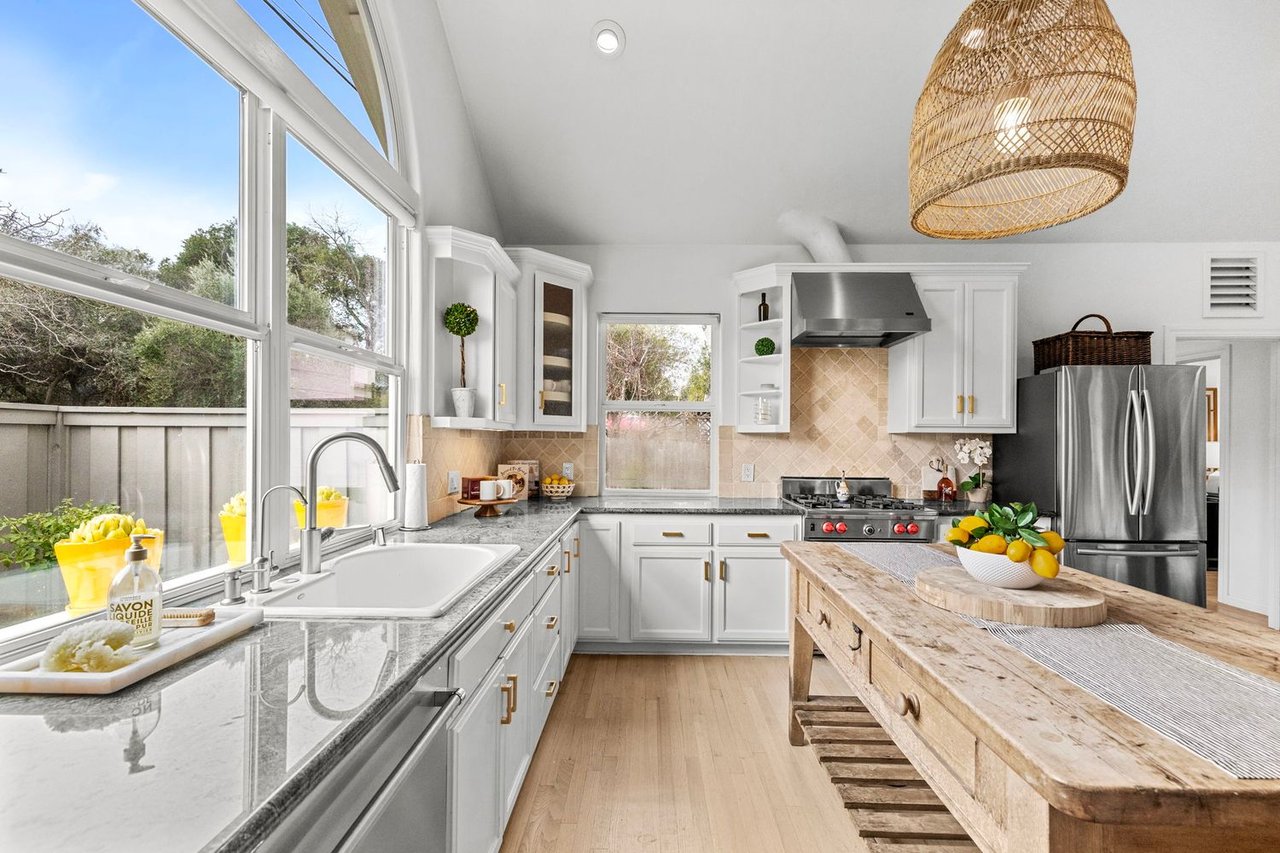
Bright kitchen with white cabinets, large windows, stainless steel appliances, and a rustic wood island.
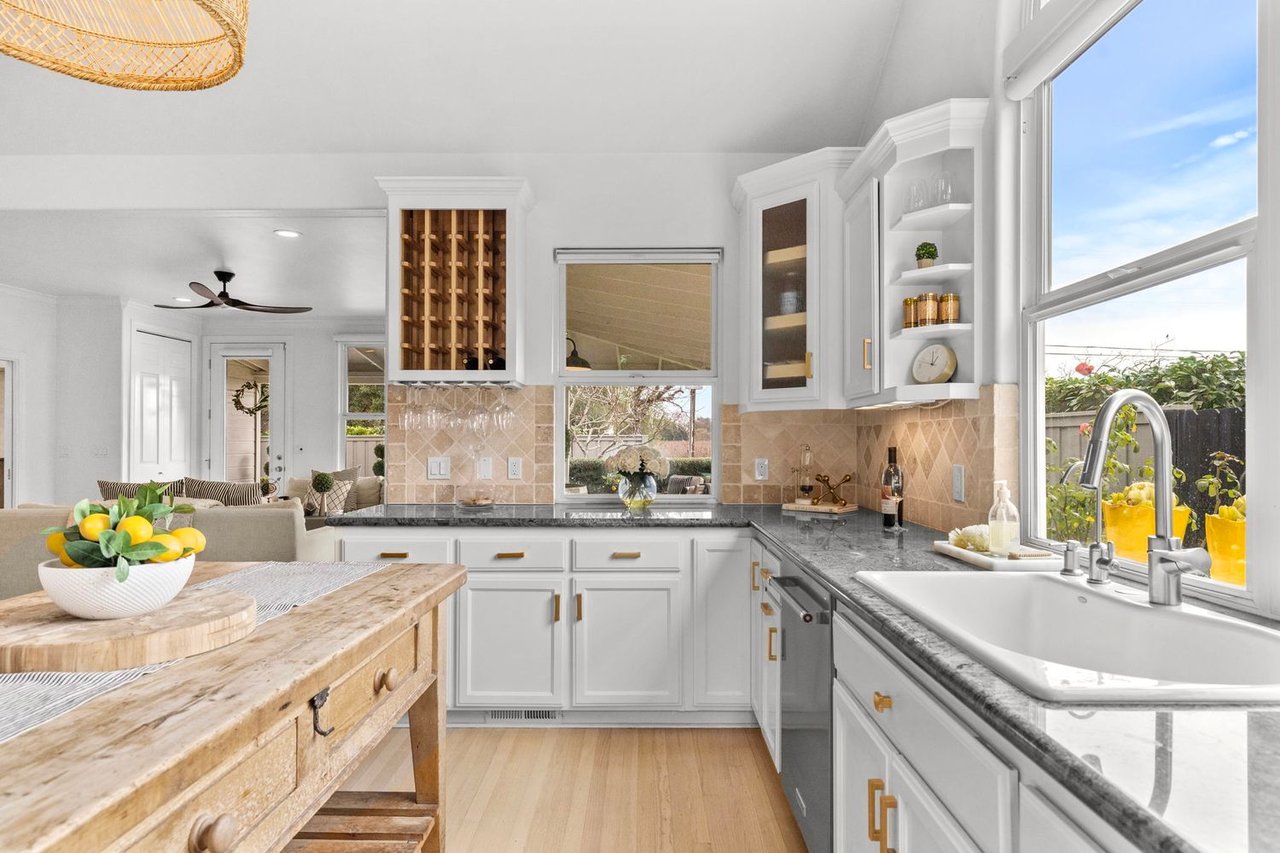
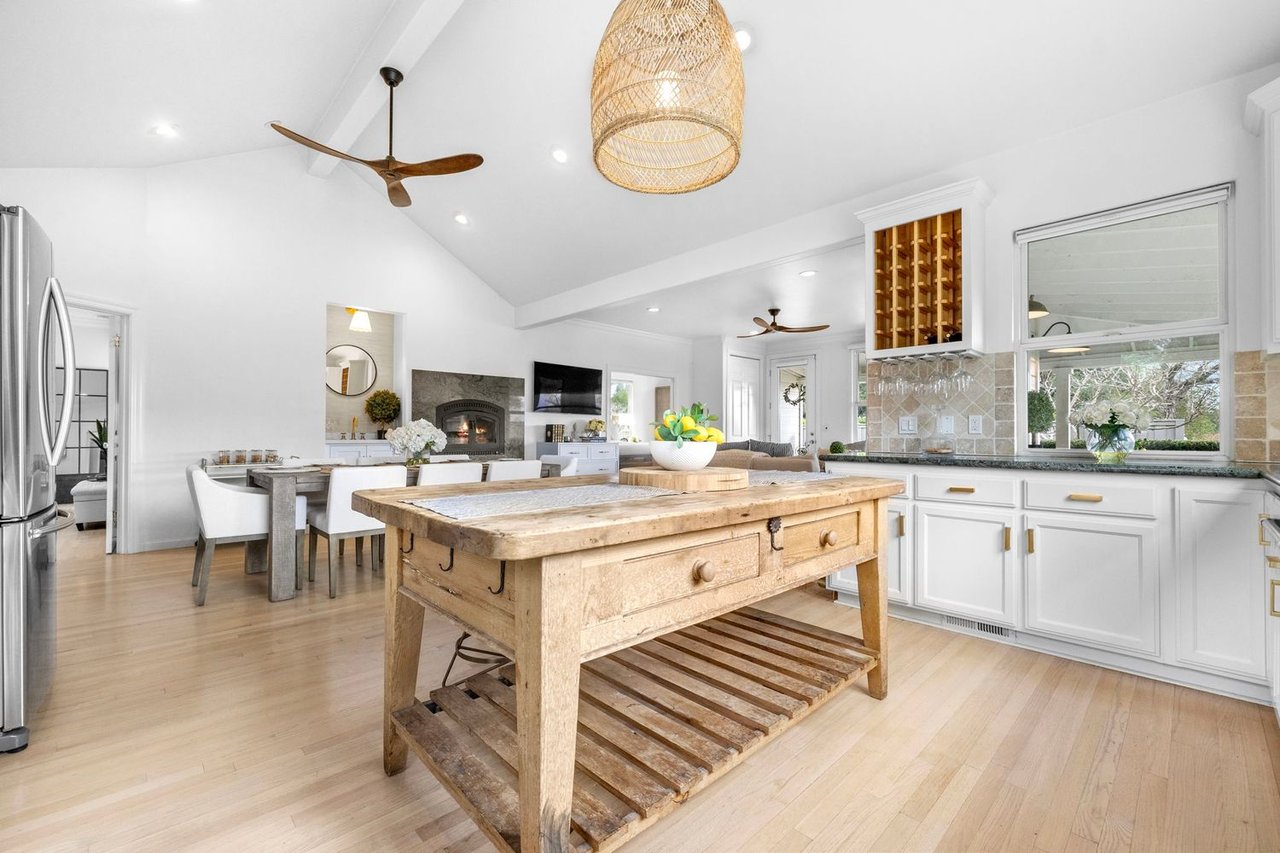
Bright white kitchen with a farmhouse sink, gray stone counters, built-in wine rack, and rustic wood island.
Open kitchen with a rustic wooden island, built-in wine rack, and adjoining dining and living areas.
Bright kitchen and dining area with white cabinetry, an arched window, and a rustic wood table.
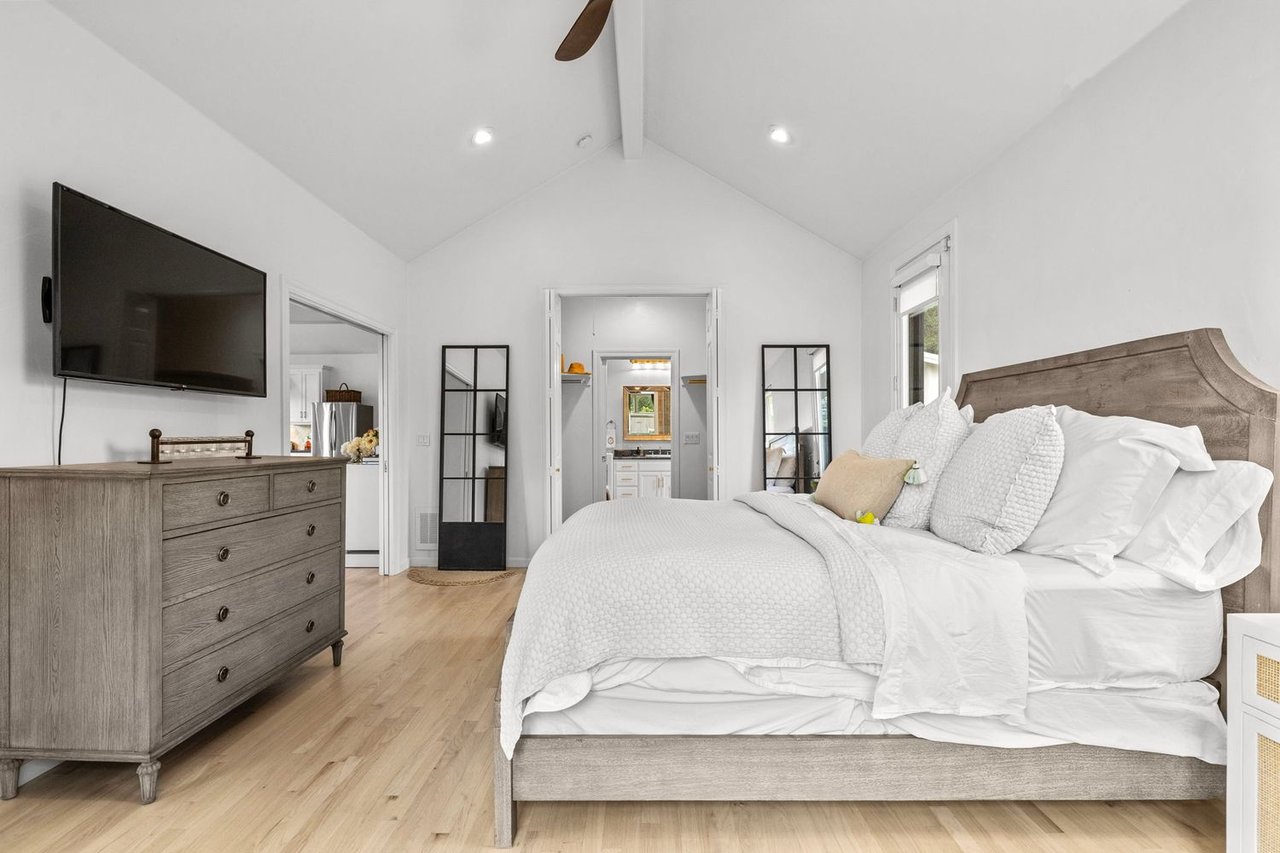
Staged bedroom with a large white bed, vaulted ceiling, gray dresser, and wall-mounted television.
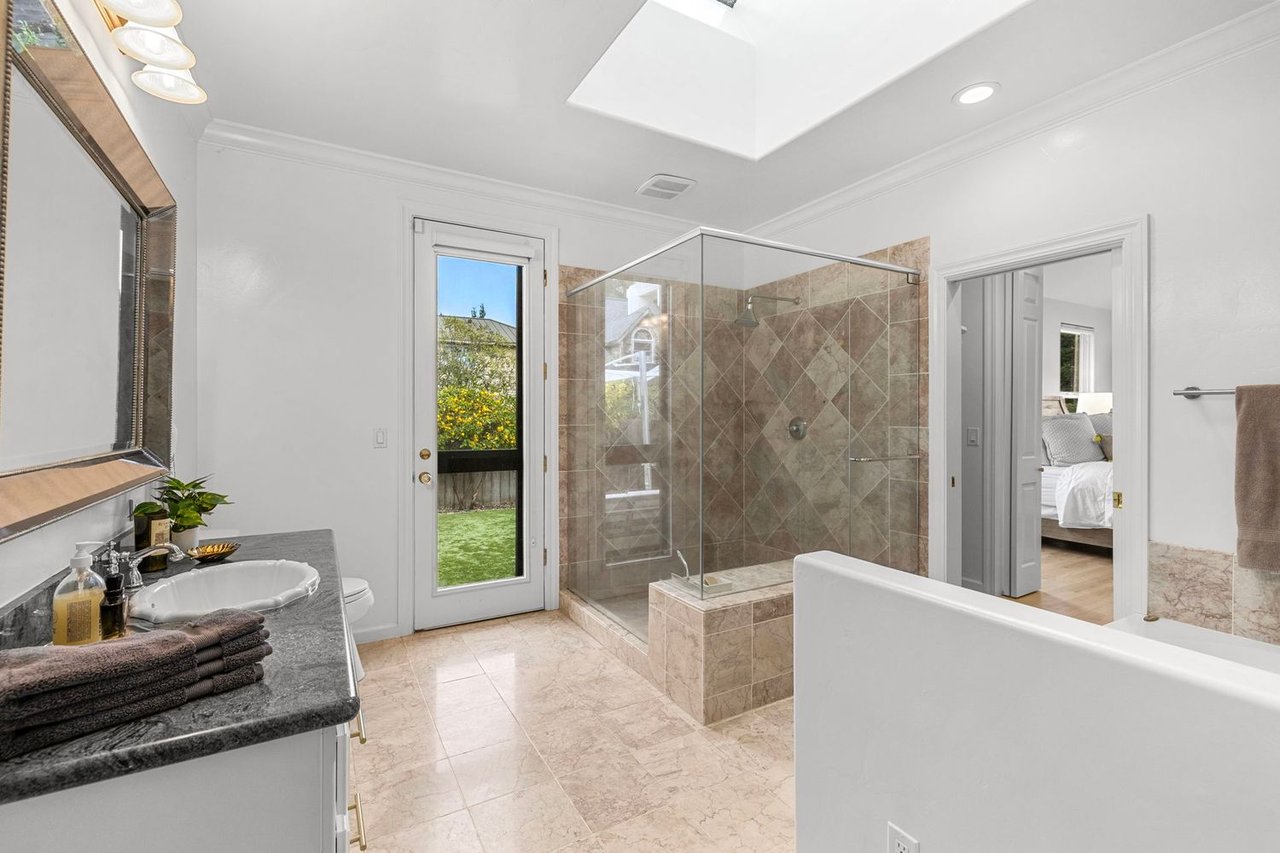
Bright bathroom with a glass-enclosed tiled shower, skylight, and garden-facing door.
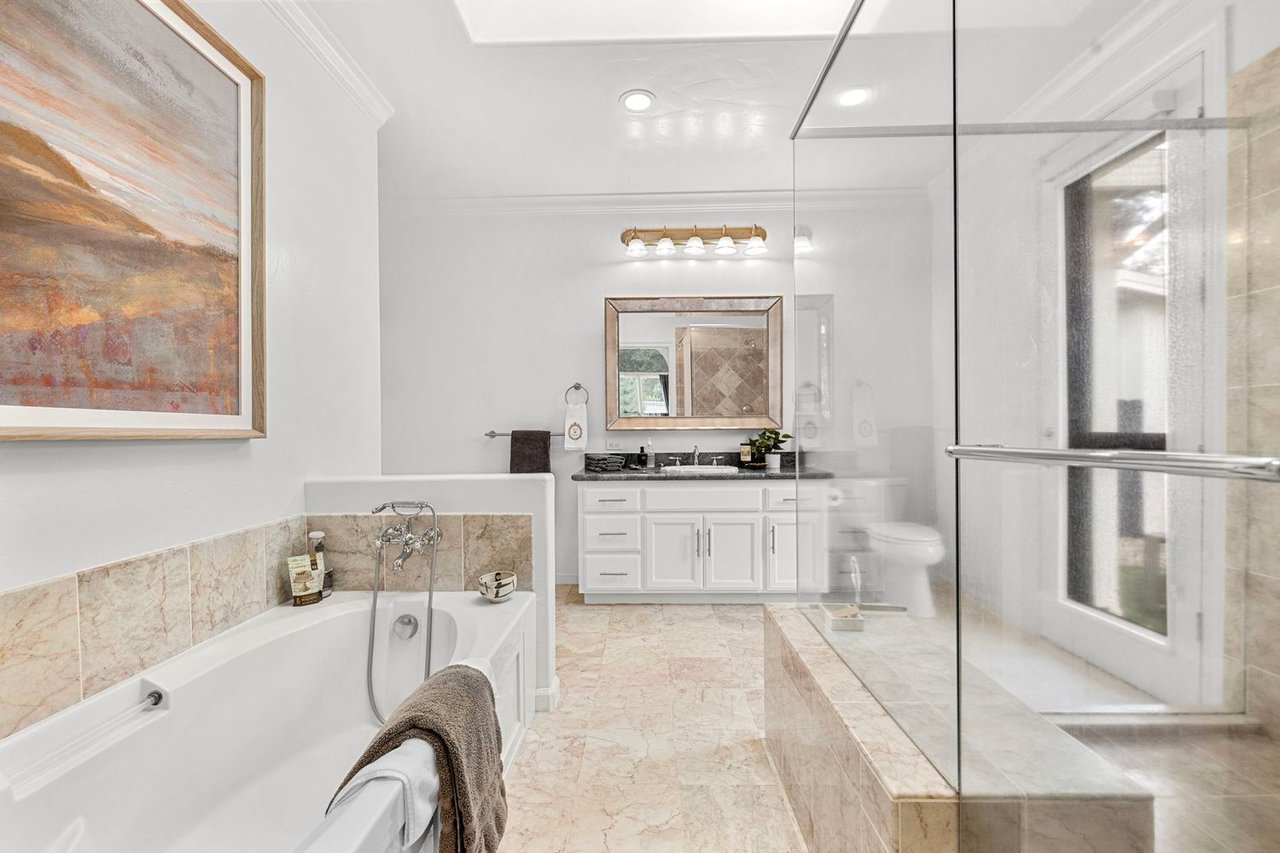
Bathroom with a soaking tub, glass shower, marble-look tile, and white vanity.
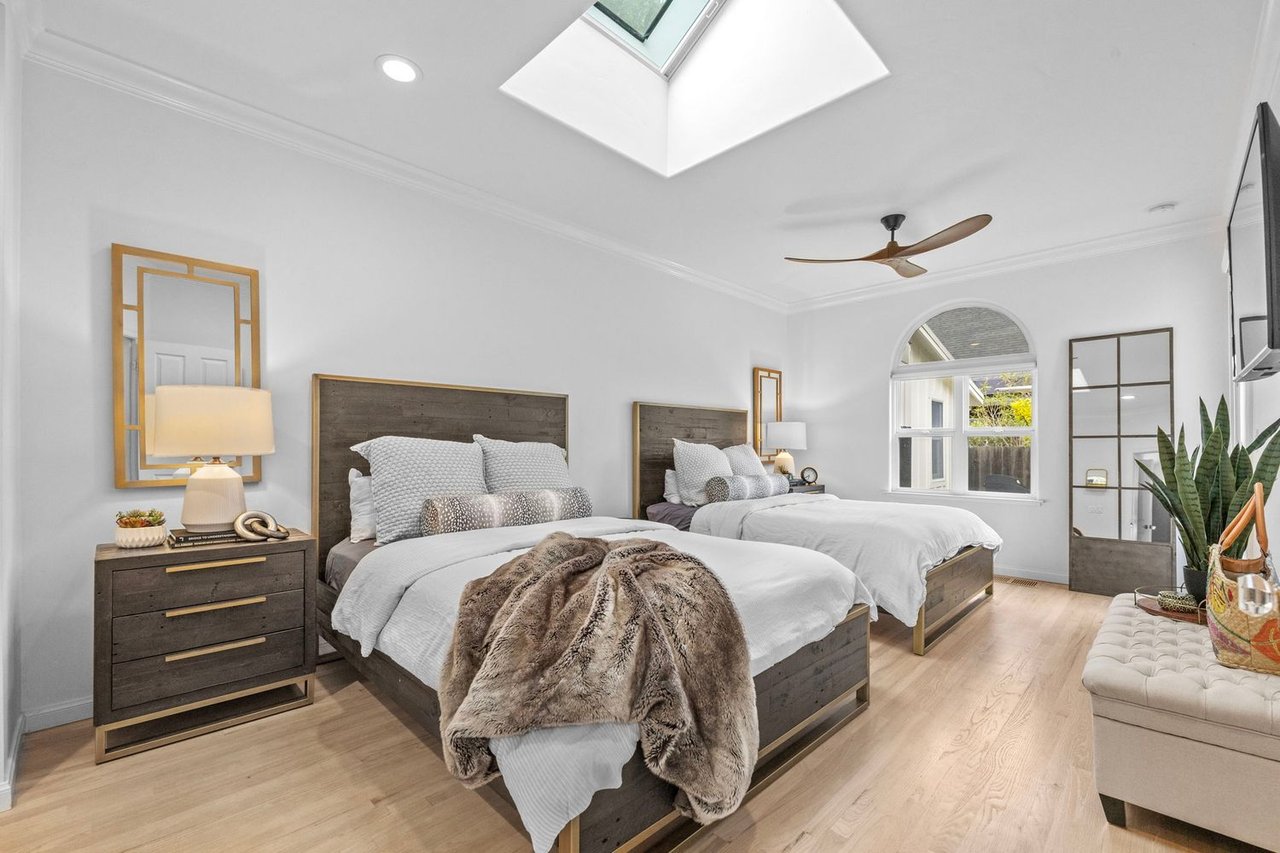
Bedroom with two dark wood beds, white bedding, a skylight, and an arched window.
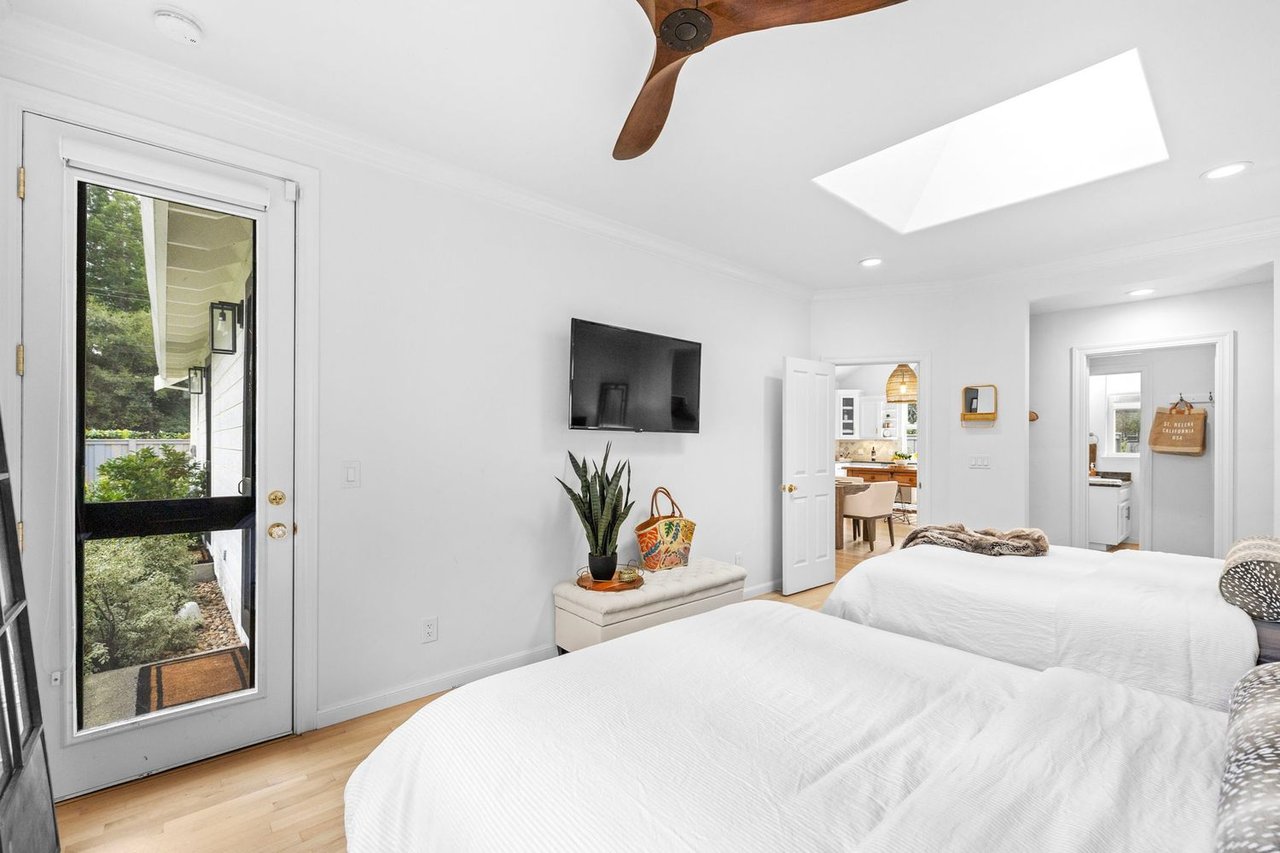
Bedroom with two white beds, a skylight, and a glass door opening to greenery.
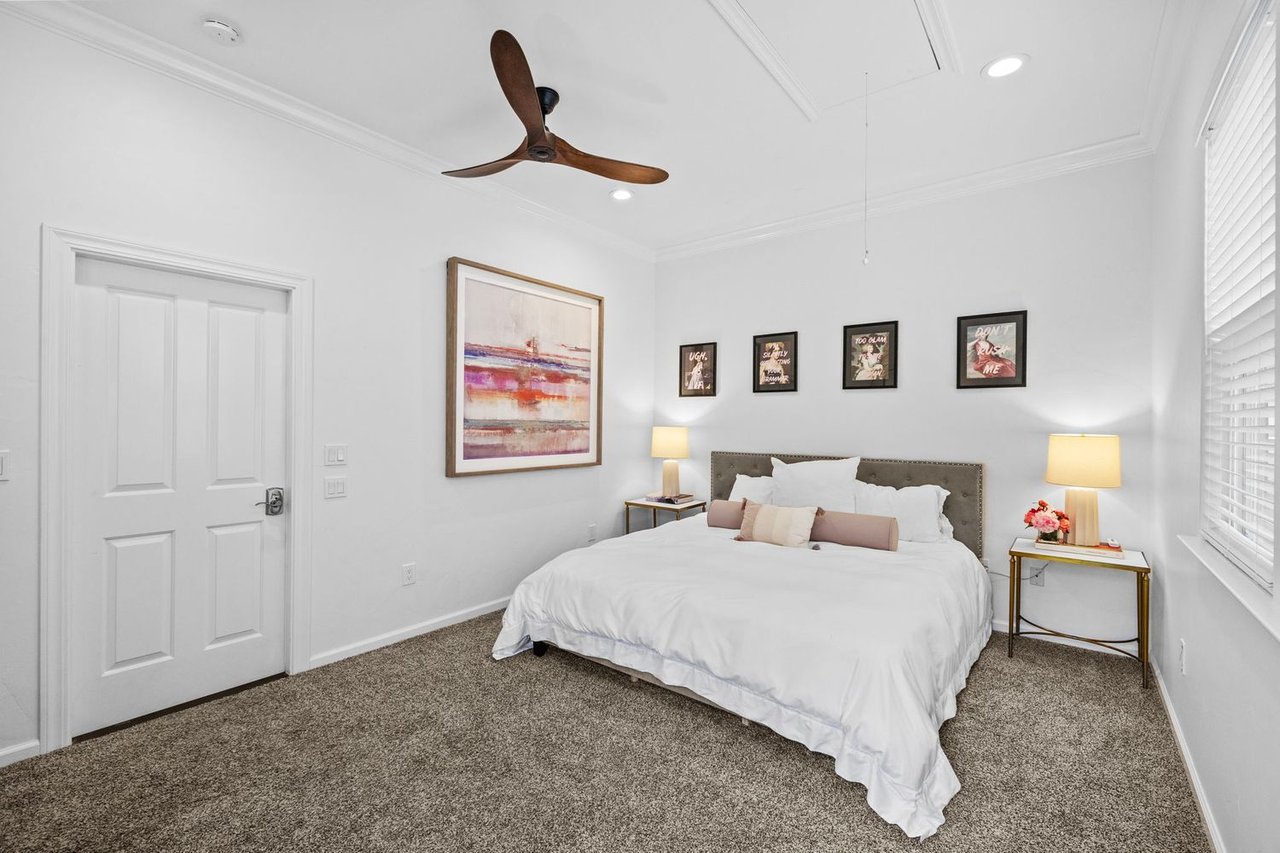
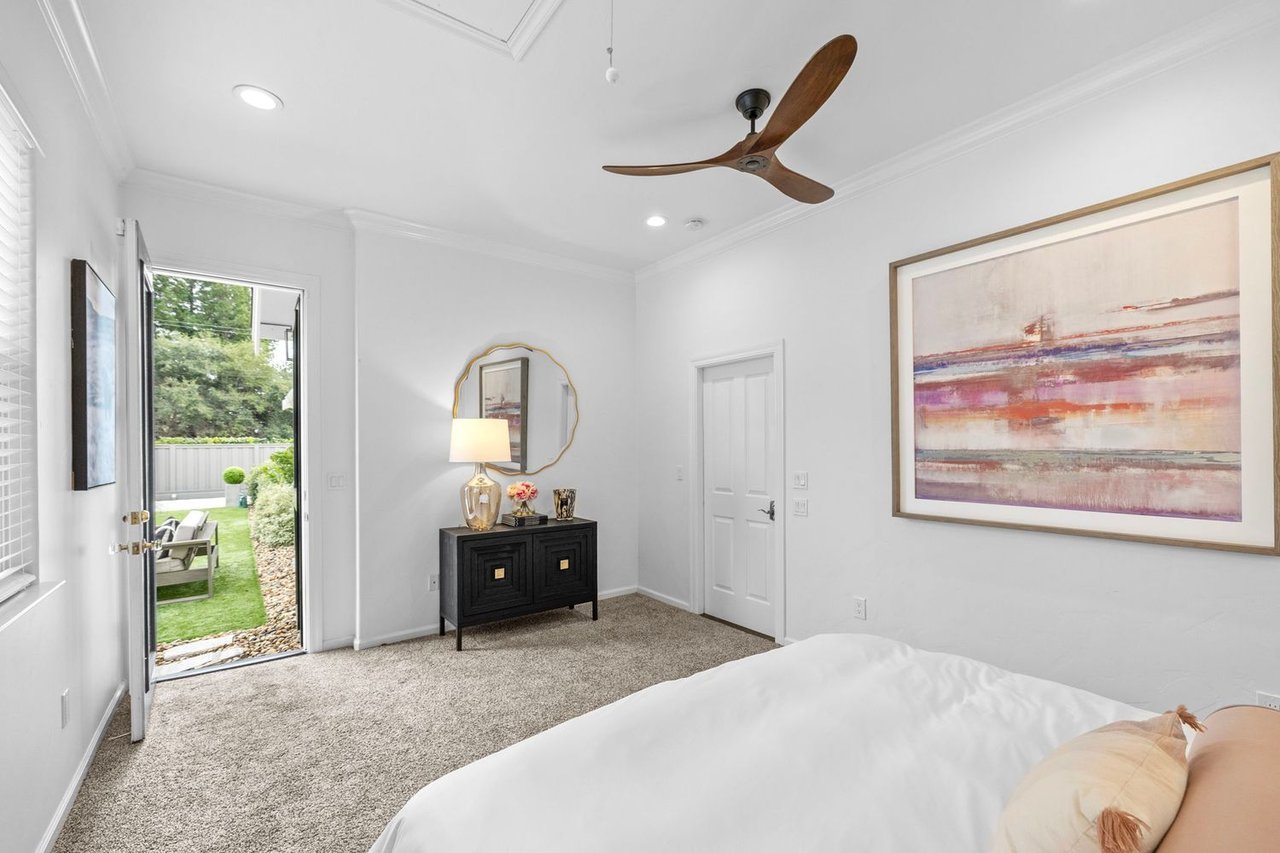
Furnished bedroom with a white bed, blush pillows, gray carpet, and a wood-bladed ceiling fan.
Bedroom with a white bed, dark dresser, and open door to a garden patio.
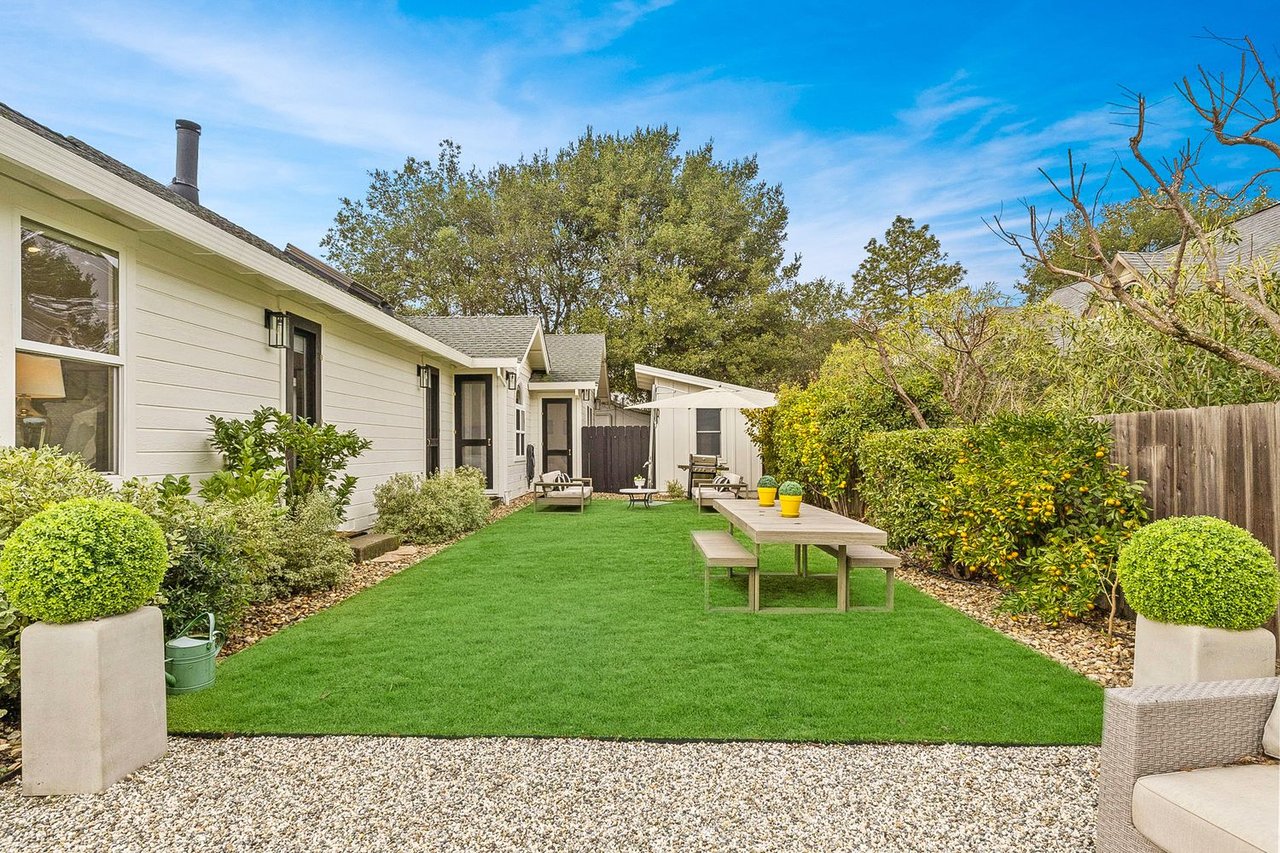
Backyard with a broad green lawn, citrus trees, and outdoor dining furniture beside a white home.
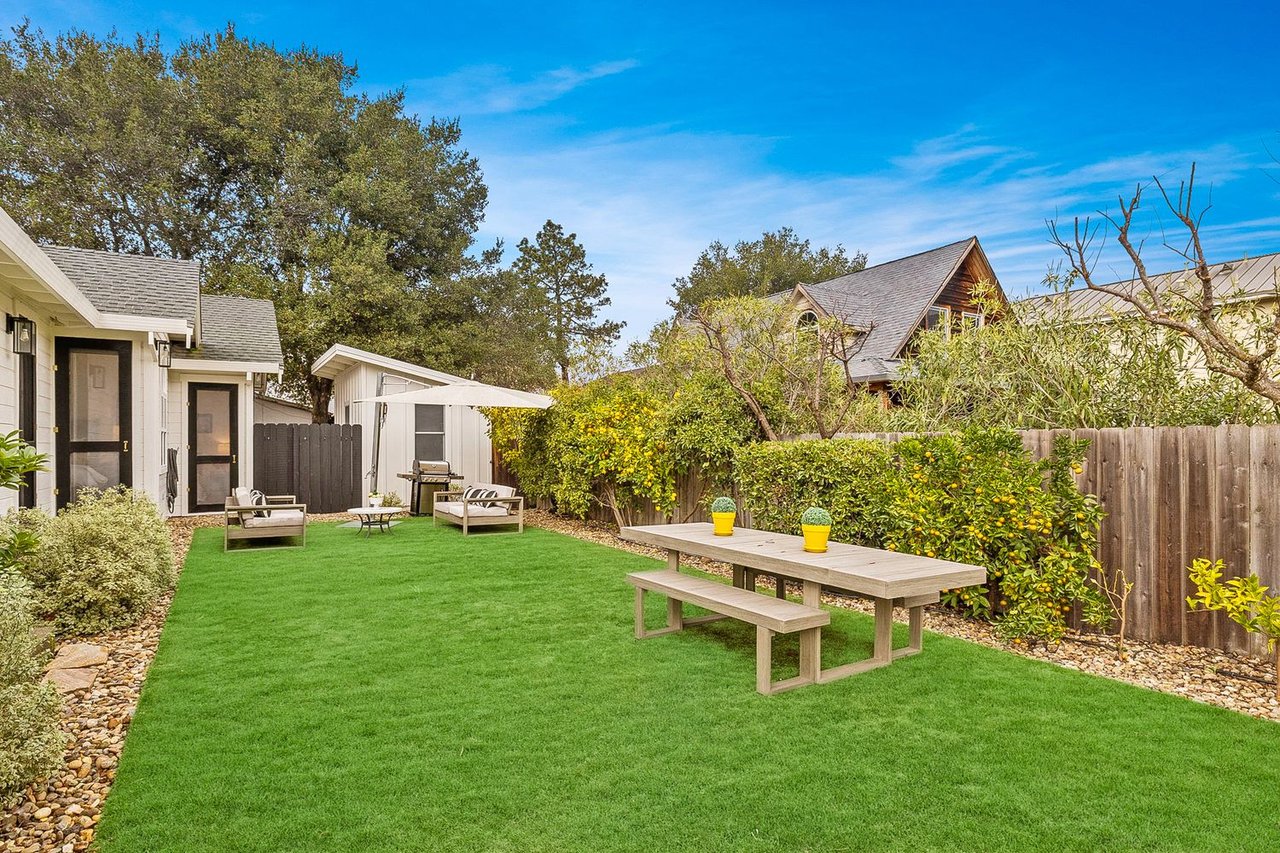
Backyard with a broad lawn, outdoor dining table, lounge seating, and citrus trees along the fence.
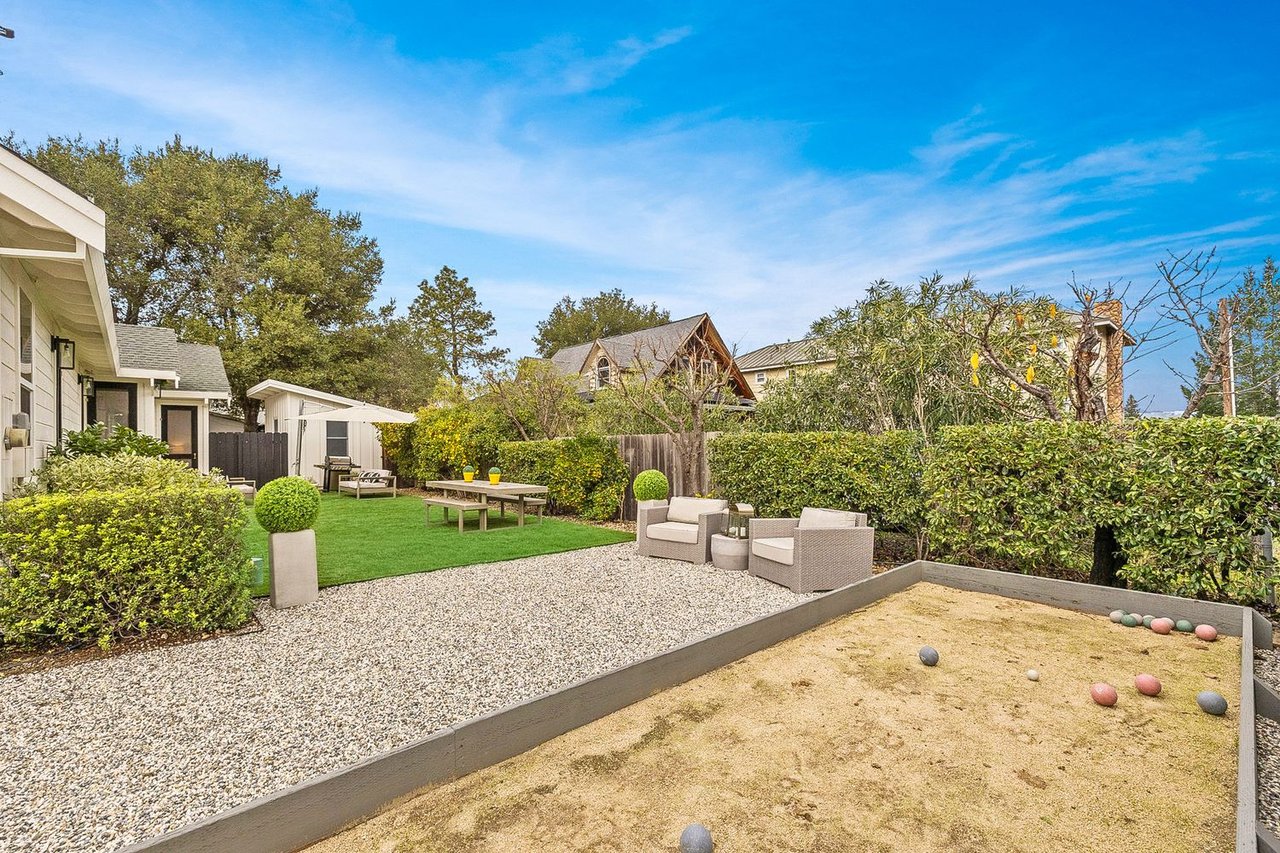
Backyard with a gravel patio, outdoor seating, green lawn, and raised sand area.
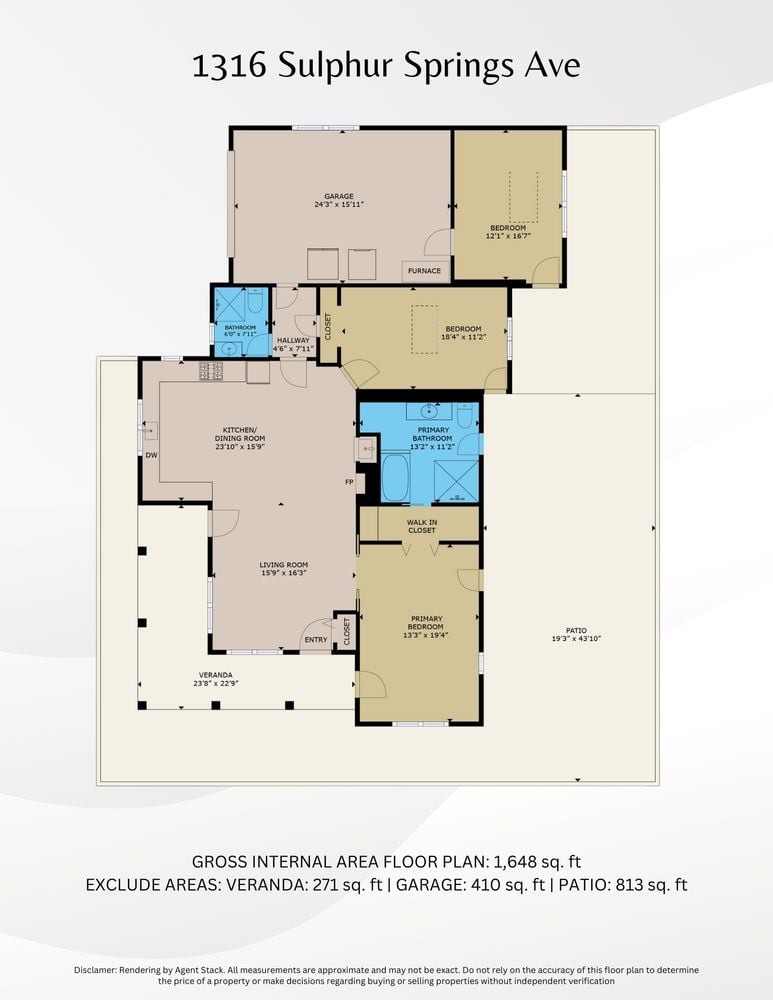
Floor plan of 1316 Sulphur Springs Ave., with three bedrooms, two bathrooms, garage, veranda, and patio.
SEE ALL PHOTOS
Open kitchen and dining area with a large wood table, vaulted ceiling, and arched window.
White single-story home with a dark roof, gravel courtyard, and landscaped lawn.
Front porch with a black screen door, white beams, and a furnished seating area.
Covered front porch with white siding, gray decking, lounge chairs, and potted plants.
Covered porch with cushioned wooden seating, white beams, and a potted citrus tree.
Furnished living room with gray sofas, hardwood floors, and large windows overlooking a garden.
Open-plan living room with two gray sofas, pale wood floors, and a kitchen with a wooden island.
Bright kitchen with white cabinetry, stainless steel appliances, and a wooden island beneath a large arched window.
Bright white kitchen with vaulted ceiling, arched window, and rustic wooden island with two stools.
Bright kitchen with a vaulted ceiling, arched window, and rustic wooden island.
Bright kitchen with white cabinets, large windows, stainless steel appliances, and a rustic wood island.
Bright white kitchen with a farmhouse sink, gray stone counters, built-in wine rack, and rustic wood island.
Open kitchen with a rustic wooden island, built-in wine rack, and adjoining dining and living areas.
Bright kitchen and dining area with white cabinetry, an arched window, and a rustic wood table.
Staged bedroom with a large white bed, vaulted ceiling, gray dresser, and wall-mounted television.
Bright bathroom with a glass-enclosed tiled shower, skylight, and garden-facing door.
Bathroom with a soaking tub, glass shower, marble-look tile, and white vanity.
Bedroom with two dark wood beds, white bedding, a skylight, and an arched window.
Bedroom with two white beds, a skylight, and a glass door opening to greenery.
Furnished bedroom with a white bed, blush pillows, gray carpet, and a wood-bladed ceiling fan.
Bedroom with a white bed, dark dresser, and open door to a garden patio.
Backyard with a broad green lawn, citrus trees, and outdoor dining furniture beside a white home.
Backyard with a broad lawn, outdoor dining table, lounge seating, and citrus trees along the fence.
Backyard with a gravel patio, outdoor seating, green lawn, and raised sand area.
Floor plan of 1316 Sulphur Springs Ave., with three bedrooms, two bathrooms, garage, veranda, and patio.
For Sale

1316 Sulphur Springs Avenue

1316 Sulphur Springs Avenue, St. Helena, CA 94574

$1,675,000
This stunning home offers breathtaking vineyard views from its elegant wrap-around porch and seamlessly blends modern comfort with wine-country charm. The open and inviting great room features vaulted ceilings, abundant natural light, and a welcoming ambiance. The sunny kitchen, with generous counter space and storage, overlooks a picturesque rose garden and showcases a rustic wooden island. A spacious dining area w/ wet bar and fireplace flows effortlessly into the cozy living area, creating the perfect setting for entertaining. A primary suite boasts a luxurious en-suite bathroom with a soaking tub and separate stall shower, the oversized second bedroom offers private access to the guest bathroom. A versatile bedroom/bonus room off the garage, equipped with heat and A/C, is ideal for a home office or guest suite. The landscaped yard is a tranquil retreat featuring citrus and fig trees, a bocce ball court, & seating area. Additional highlights include two 1,500-gallon holding tanks with a pump for irrigation, storage shed, and oversized single-car garage with epoxy flooring, providing ample space for storage, gym equipment, and more. Located just blocks from downtown St. Helena, this home feels like a wine country getaway while offering the convenience of a prime location.

5/31/2025 2:00PM - 4:00PM PDT

6/1/2025 11:00AM - 1:00PM PDT

3
beds

1,648 Sq.Ft. LIVING AREA

8,394 Sq.Ft. lot

Heather Dene

Heather Dene

Features & Amenities

Interior

  • total bedrooms3
  • full bathrooms2
  • KITCHEN Custom wooden kitchen island and cabintry, New wet bar in dining room, Generous counter space and storage
  • Flooring Wood flooring throughout
  • Fireplace Fireplace flows effortlessly into the cozy living area, Gas piped
  • other interior Features Spacious open concept living area with pitched ceiling

Area & Lot

  • Status For Sale
  • OPEN HOUSE

    5/31/2025 2:00PM - 4:00PM PDT

    6/1/2025 11:00AM - 1:00PM PDT

  • Living Area1,648 Sq.Ft.
  • Lot Area8,394 Sq.Ft.
  • MLS® ID325024658
  • TypeResidential
  • NeighborhoodSt. Helena
  • LifestylesCountry Living, Vineyard
  • Architecture StylesContemporary, Modern
  • Elementary SchoolSaint Helena Elementary School
  • Middle SchoolRobert Louis Stevenson Intermediate School
  • High SchoolSaint Helena High School
  • School DistrictSaint Helena Unified School District

Exterior

  • STORIES1
  • water SourcePublic
  • lot featuresBocce ball court with ample of seating area
  • parkingOversized single-car garage with epoxy flooring, 5 total parking spaces
  • HEAT TYPEGas
  • Green features1,500-gallon holding tanks with a pump for irrigation
  • other exterior FeaturesNewly landscaped yard, Wrap-around porch, Picturesque rose garden, Citrus and fig trees

Financial

  • Sales Price$1,675,000
White single-story home with a dark roof, gravel courtyard, and landscaped lawn.

Schedule a Showing

I would love to show you this beautiful property. Please select your preferred date and time below. I will be in touch shortly to confirm your appointment.

Schedule a Showing

I would love to show you thisbeautiful property. Please select your preferred date and time below. I agent will be in touch shortly to confirm your appointment.

Thank you for your interest in 1316 Sulphur Springs Avenue, St. Helena, CA 94574. We are reviewing your request and will be in touch shortly!

Mortgage Calculator

Estimate your monthly mortgage payment, including the principal and interest, property taxes, and HOA. Adjust the values to generate a more accurate rate.

All estimates are provided for informational purposes only. Actual amounts may vary.
$0,000 Your Payment 20 15 65
$0,000 Your Payment

St. Helena

A radiant gem nestled in the heart of Napa Valley.

Explore

Work With Heather

Heather and her Compass team can offer you the integrity, knowledge, and local expertise to make your home buying/selling experience a success. Contact her now!

Follow Me on Instagram