5 Beds
3 Baths
2,748 sqft
$2,250,000
4131 Dry Creek Road, Napa CA, 94558
Price per sqft$818.78
Built in1965
Property size2,748 sqft
Property typeResidential
Overview
Active
Listed Sep 22, 2026
Updated 40h ago
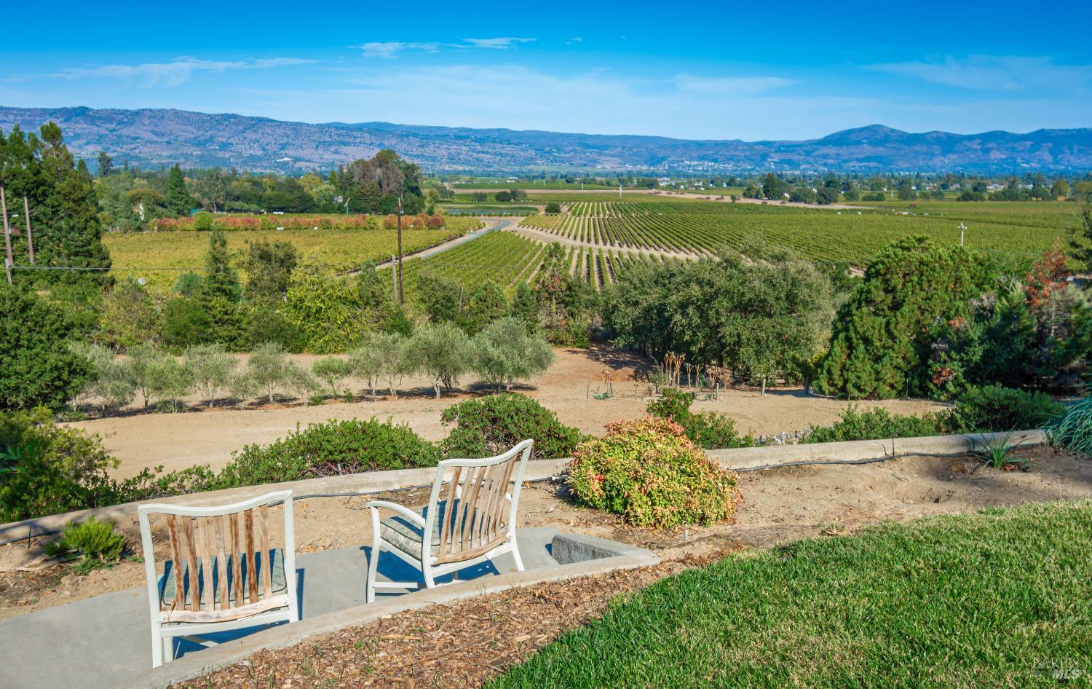
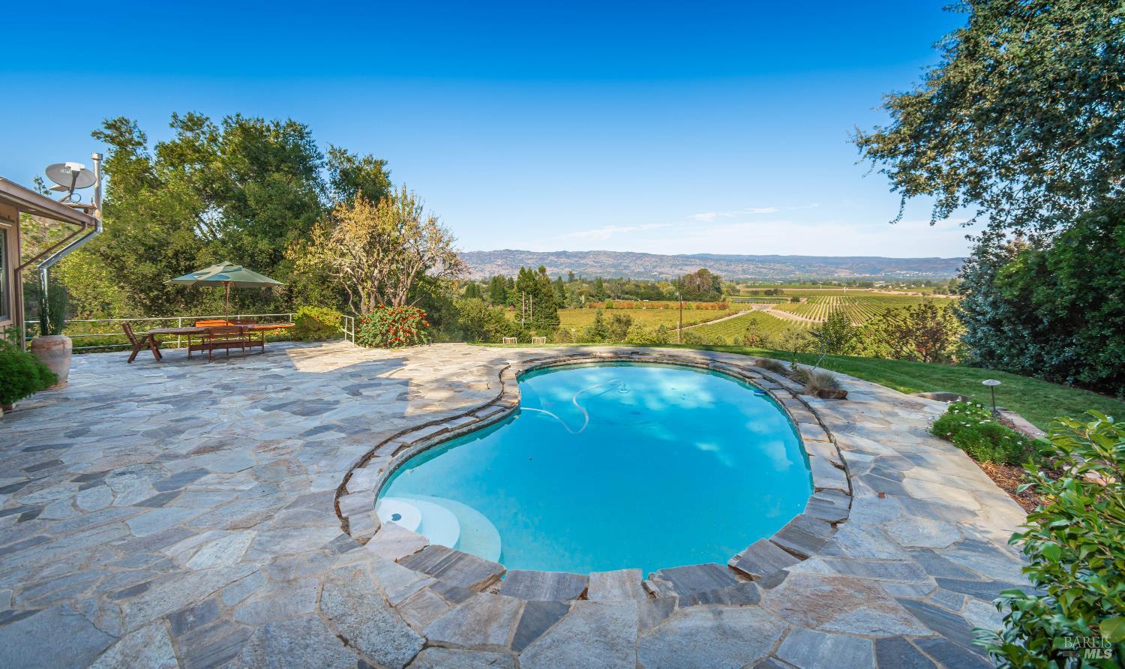
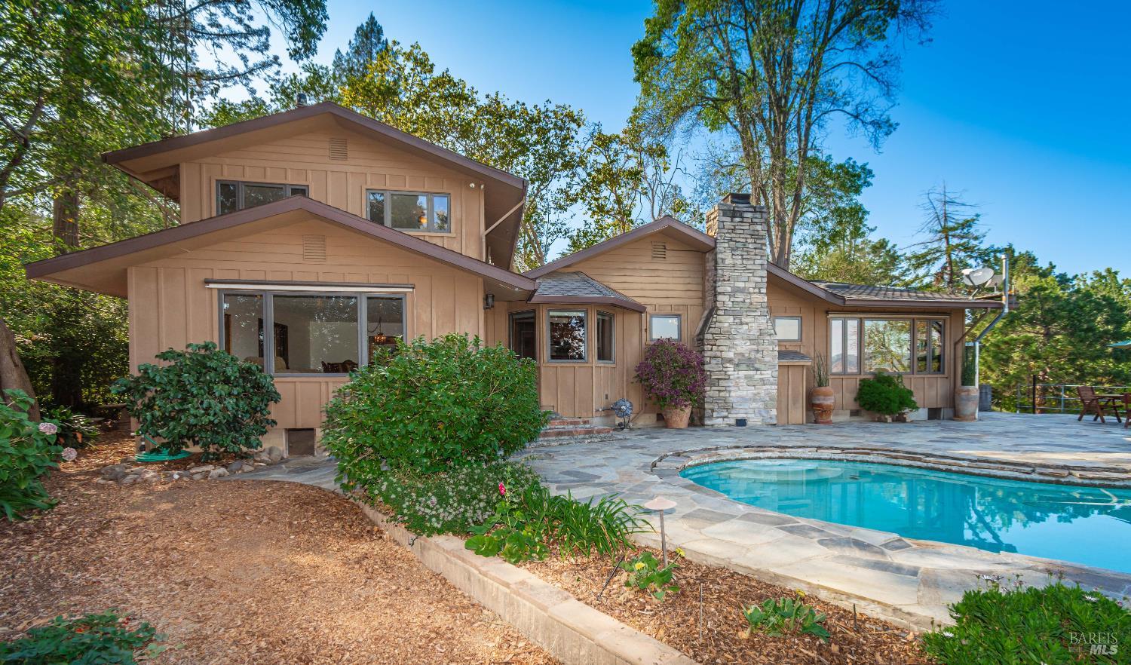
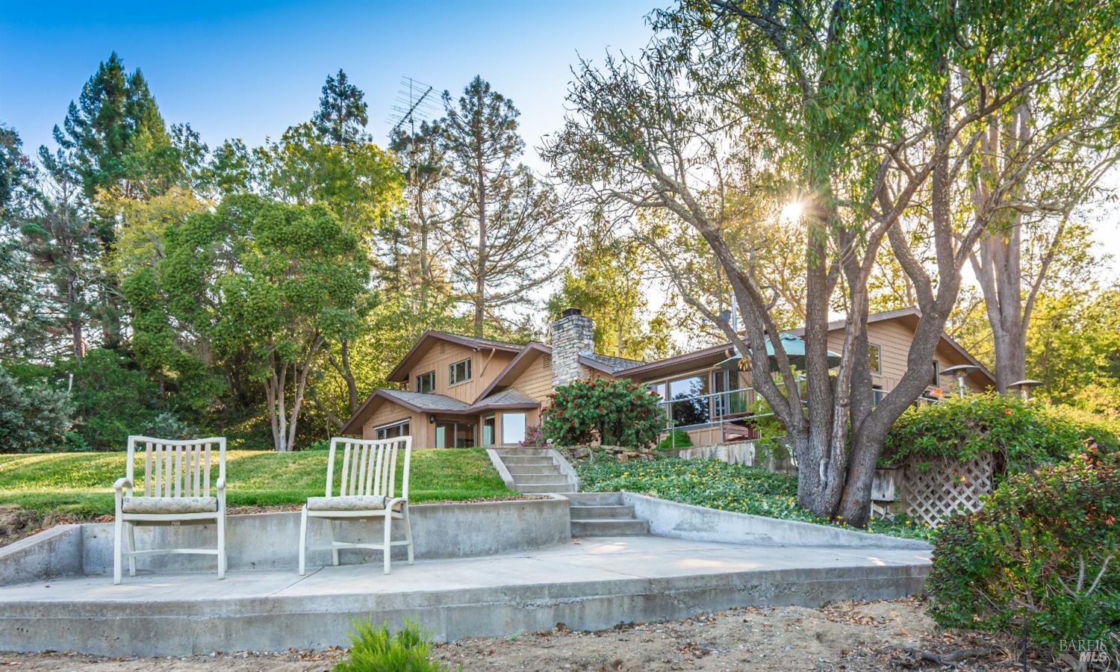
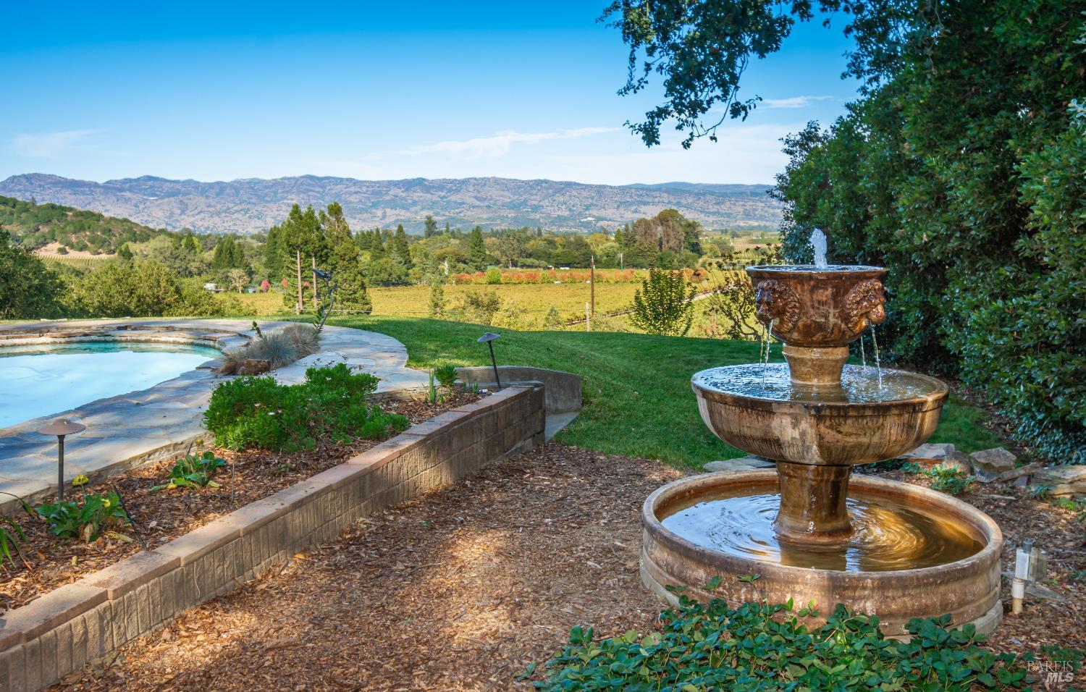
Perched on Napas' West side, Dry Creek Rd., 3.68 picturesque acres, sharing this custom built 2,748 sq.ft. home, 5 bedrooms, 3 bathrooms estate delivers incredible location, size, view set, & proximity! Close to Alston Park, the Napa Vine(bike) Trail, schools, shopping, golf, & restaurants like Don Giovanni, Fume, & Il Posto. Mature trees & valley views frame nearly every window, opening to sweeping, ever-changing views across the valley floor, vineyards that breathe with the seasons, rolling toward Stags Leap palisades with vistas spanning both the west & east of the valley. The floor plan offers an expansive formal living & dining arrangement, wood floors, wood cased rollout windows & a kitchen appointed with custom, hand-crafted cabinetry, SS 6 gas burner stove, double ovens, peninsula, the breakfast nook with pantry & morning light complete the mood. The family room features a warm feel, with a striking stone fireplace beneath high ceilings & picture windows framing Mt. George & the valley. A true wall-of-glass sunroom captures the valley from every angle, oriented east to west, front to back, to welcome morning light, afternoon warmth, & Napas' evening's golden hour full moon nights here must be extraordinary. Out back, the in-ground pool & travertine tile patio open directly onto that same postcard panorama, the vineyard valley unfurling a timeless backdrop for dining, entertaining, or simply watching the time light change, comfortably accommodating gatherings from 2 to 20. The spacious downstairs primary suite, offers walk in closet, tiled light filled en suite with soaking tub & an outdoor approach. A detached barn is the 2-car garage, built over a century ago from redwood, adds timeless character & versatility, the while fruit trees & gardens complete the grounds. Tucked beneath the pool deck with its own lower entrance, a hidden level awaits its next chapter, a dramatic, vaulted space with plumbing already in place for a bathroom, ready to become a wine cellar, tasting room, or private retreat all your own. Offering room for whatever you dream of next. Zoning offers attractive additional options for the right buyer.
$14,969/mo
Est. mortgage payment based on a $2,250,000 home price.
All estimates are provided by Luxury Presence for informational purposes only. Actual amounts may vary.
Additional information
- MLS® ID
- 326081012
Interior Features
- Bedrooms
- 5
- Bathrooms
- 3
- Cooling
- Yes
- Heating
- Yes
- Basement
- Yes
Exterior Features
- Lot Size
- 3.68 Acres
Other Property Details
- Garage
- Yes
- View
- Yes
- Pool
- Yes
- 55+/Senior Community
- No
Listed by Stefan C Jezycki (DRE #01199662) with Engel & Volkers Napa
Listing Contact:
All information deemed reliable but not guaranteed and should be independently verified. All properties are subject to prior sale, change or withdrawal. Neither listing broker(s) nor Heather Dene | CA DRE# 02105286 shall be responsible for any typographical errors, misinformation, misprints and shall be held totally harmless.
©2026 Bay Area Real Estate Information Services, Inc. all rights reserved.

