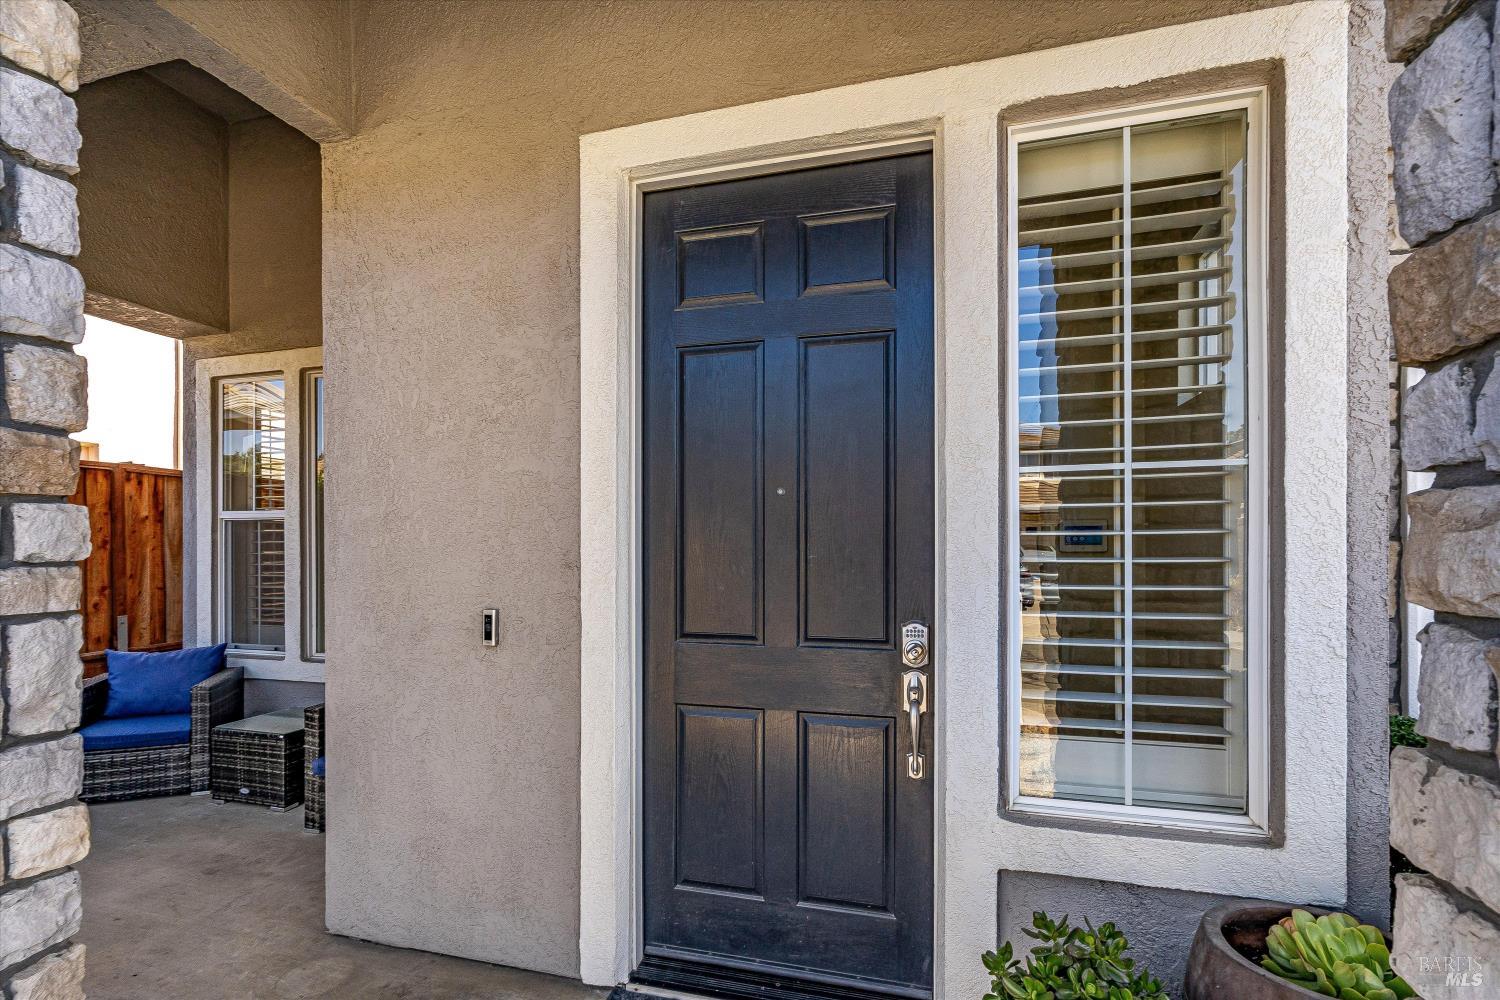
4 Beds
3 Baths
2,375 sqft
$1,135,000
115 Sage Way, Napa CA, 94559
Price per sqft$477.89
Built in2001
Property size2,375 sqft
Property typeResidential
Overview
Active
Listed Sep 2, 2026
Updated 2 days ago
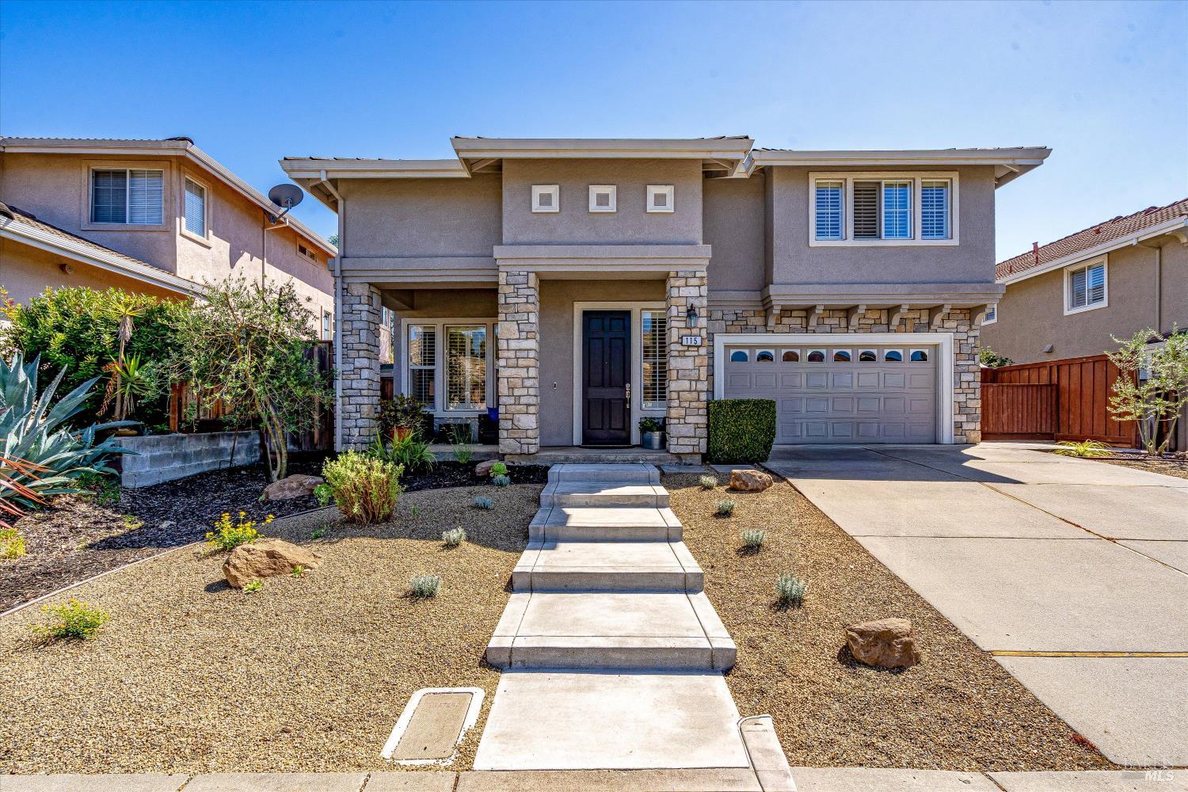
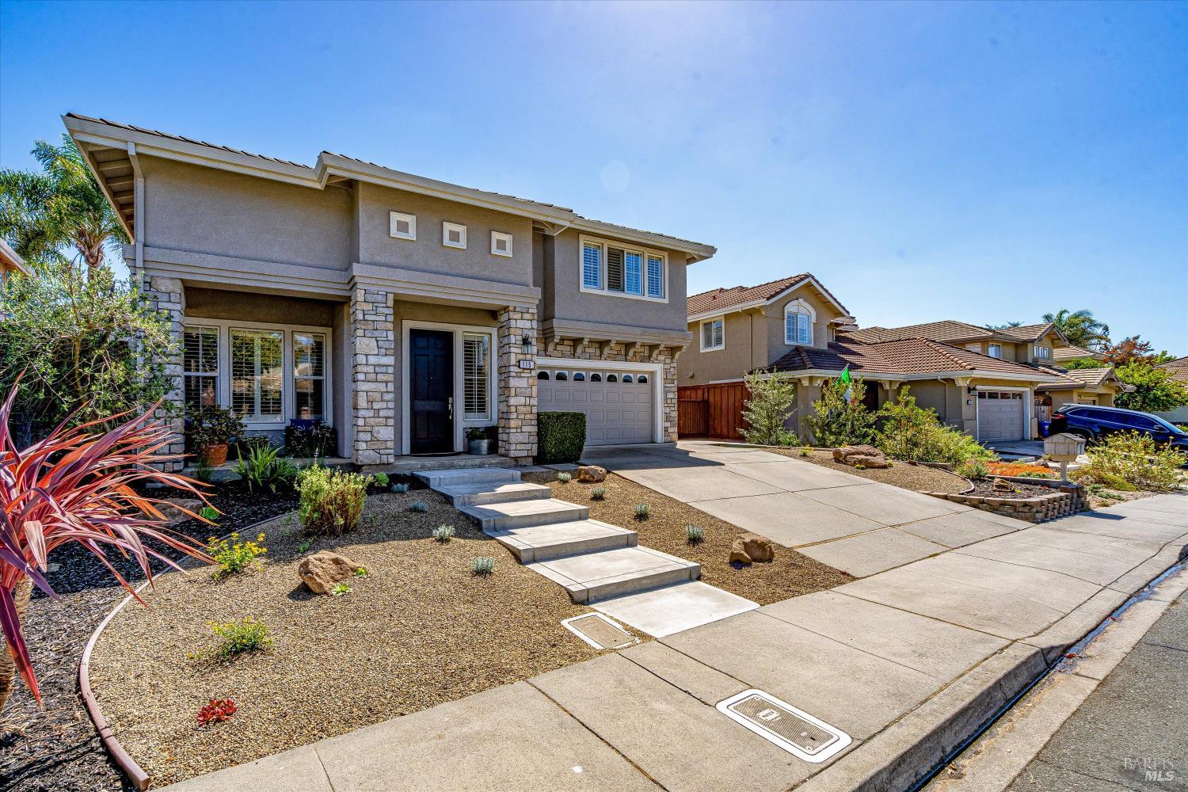
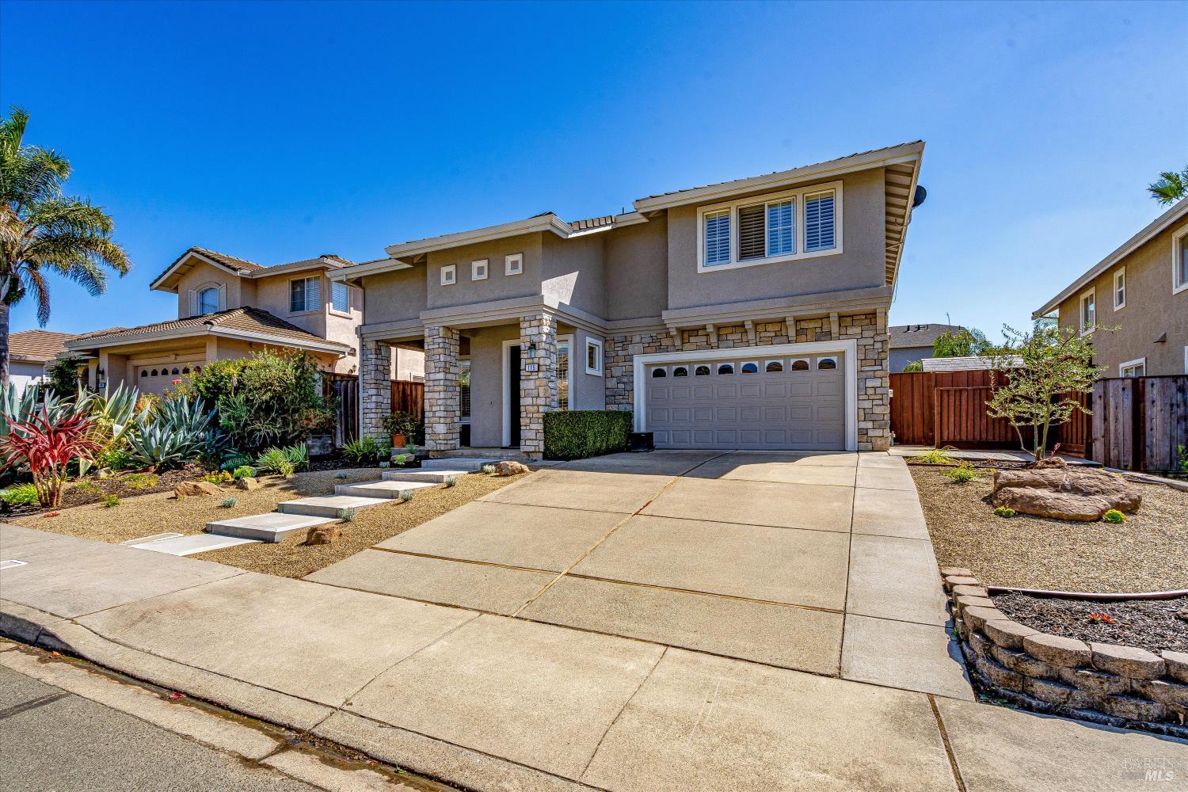
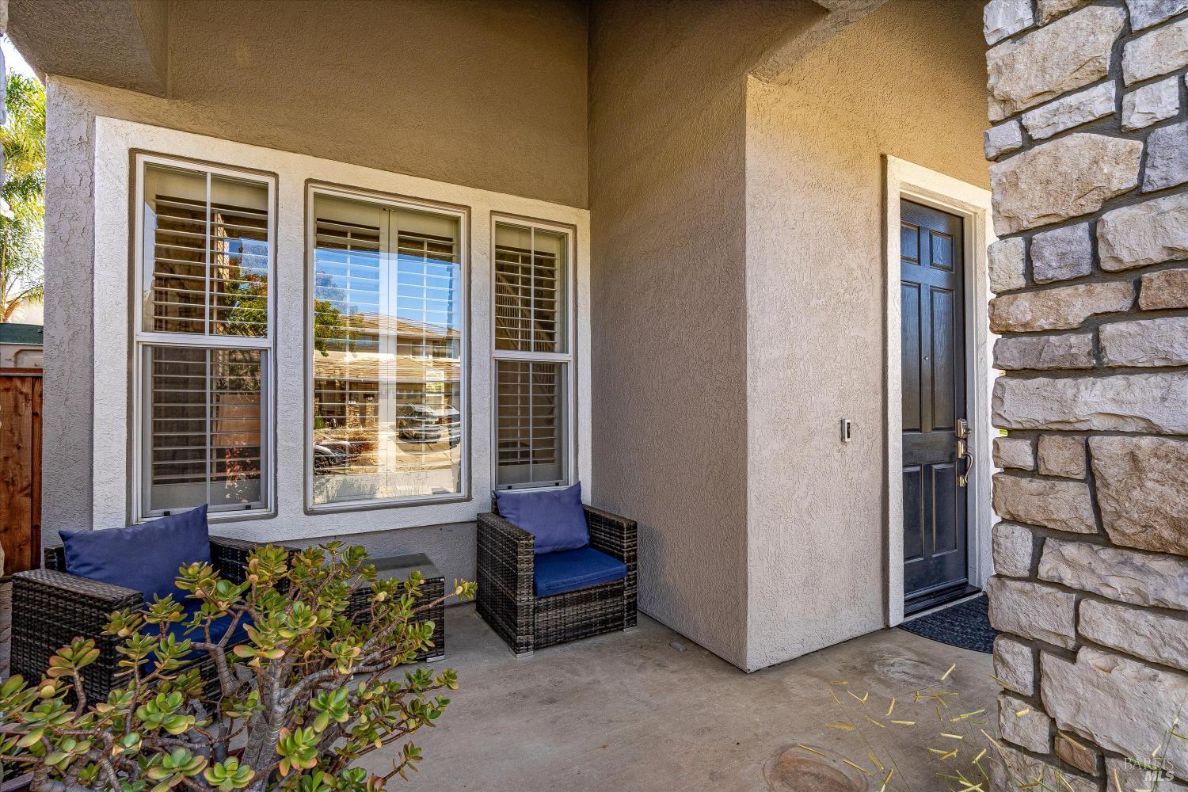
Inviting 4-bedroom, 3-bath home with a light-filled interior, updated kitchen, and well-maintained landscaping. The kitchen features new cabinetry, quartz countertops, subway tile backsplash, center island, stainless steel appliances, and double-door pantry, opening to the family room for easy entertaining. The main level includes luxury vinyl tile flooring, plantation shutters, and a bedroom with full bath. Upstairs, the spacious primary suite offers dual vanities, stone-finished shower, soaking tub, walk-in closet, and unique hidden storage area, plus two additional bedrooms. Dual-zone HVAC and attached 2-car garage with Tesla charger. Enjoy the covered patio, lawn, and additional sunny patio. Conveniently located minutes from downtown Napa dining, shopping, tasting rooms, and amenities. A must see!!!
$7,551/mo
Est. mortgage payment based on a $1,135,000 home price.
All estimates are provided by Luxury Presence for informational purposes only. Actual amounts may vary.
Additional information
- MLS® ID
- 326069356
Interior Features
- Bedrooms
- 4
- Bathrooms
- 3
- Fireplace
- Yes
- Cooling
- Yes
- Heating
- Yes
- Basement
- No
Exterior Features
- Lot Size
- 0.13 Acres
Other Property Details
- Garage
- Yes
- 55+/Senior Community
- No
Listed by Renee Hodge (DRE #01300369) with Compass
Listing Contact:
All information deemed reliable but not guaranteed and should be independently verified. All properties are subject to prior sale, change or withdrawal. Neither listing broker(s) nor Heather Dene | CA DRE# 02105286 shall be responsible for any typographical errors, misinformation, misprints and shall be held totally harmless.
©2026 Bay Area Real Estate Information Services, Inc. all rights reserved.

